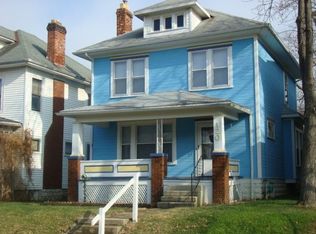
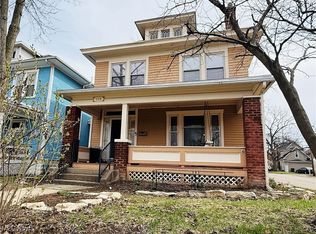
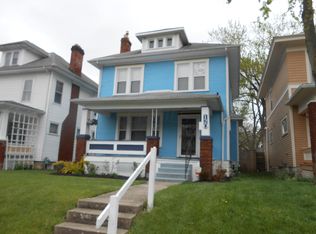
Beautifully refreshed and full of character, this classic 3-story Columbus home blends timeless original details with thoughtful updates and a clean, move in ready feel throughout.
Offering comfortable living space with a traditional floor plan and a full basement for added storage, this home provides both functionality and flexibility for everyday living.
Inside, you'll find beautiful original hardwood floors, rich woodwork, and classic architectural touches that give the home warmth and personality. Natural light fills the space through large windows, highlighting the home's inviting layout and comfortable flow. The living area features a decorative fireplace with classic tile surround and a beautiful mantle, creating a welcoming focal point.
The updated kitchen features granite countertops, updated cabinetry, and stainless steel appliances including a gas range and double oven, along with generous cabinet and pantry space and a large peninsula ideal for everyday living and entertaining.
Upstairs, 3 well sized bedrooms provide comfortable living space with a clean and functional full bath.
The 3rd floor offers a bonus 4th bedroom with approx 130+ sqft of additional flexible space, ideal for a guest room, home office, or playroom, along with extra storage nooks that enhance the home's usability.
The lower level offers a large, clean, and well lit basement with ample storage and additional functional space, along with a walk out egress cellar door providing easy access and excellent potential for future finishing.
Outside, the property continues to impress with a fenced backyard, concrete patio, and a large storage shed. A concrete pad provides convenient off street parking for 2 to 3 vehicles with rear alley access. Both the front and back porches offer great spaces to relax and enjoy the setting.
Conveniently located just blocks from West Broad Street shopping and Westgate Park. Situated on a charming brick street in a desirable Westgate adjacent pocket.
Sold for $203,000
Street View
Zillow last checked:
Listing updated:
Bought with:
Neysa J Matthews, 2023001131
Key Realty
Source: Columbus and Central Ohio Regional MLS ,MLS#: 226016731
Price history
| Date | Event | Price |
|---|---|---|
| 7/15/2026 | Sold | $203,000+2%$151/sqft |
Source:  Columbus and Central Ohio Regional MLS #226016731 Report a problem Columbus and Central Ohio Regional MLS #226016731 Report a problem | ||
| 6/1/2026 | Contingent | $199,000$148/sqft |
Source: Columbus and Central Ohio Regional MLS #226016731 Report a problem | ||
| 5/25/2026 | Listed for sale | $199,000$148/sqft |
Source: Columbus and Central Ohio Regional MLS #226016731 Report a problem | ||
| 5/18/2026 | Contingent | $199,000$148/sqft |
Source: Columbus and Central Ohio Regional MLS #226016731 Report a problem | ||
| 5/14/2026 | Listed for sale | $199,000$148/sqft |
Source: Columbus and Central Ohio Regional MLS #226016731 Report a problem | ||
Get a cash offer in 3 minutes
Find out how much your home could sell for in as little as 3 minutes with a no-obligation cash offer.
Estimated market value
$202,500
