RWelcome home to peaceful country living with city conveniences! This spacious 4-bedroom, 2-bath home offers 1,887 finished square feet all on one level, making everyday living comfortable and convenient.
Inside, you'll find a bright and inviting kitchen filled with natural light, highlighted by two skylights and ample cabinetry for storage and workspace. The generous primary suite provides a relaxing retreat, complete with a roomy private bath. On cool evenings, enjoy the warmth and charm of the propane fireplace, creating the perfect cozy atmosphere.
Step outside and experience the lifestyle this property offers. Wooden decks stretch across the entire back of the home, including an upper deck off the main living area, ideal for entertaining, grilling, or simply enjoying the peaceful surroundings. The backyard features an above-ground pool with a surrounding deck, perfect for summer gatherings.
Additional outdoor features include a carport with a storage room, a large backyard storage building with three separate rooms, and even a chicken coop, giving you plenty of flexibility for hobbies, storage, or small homesteading.
Situated in a private country setting, this property offers space, privacy, and tranquility while still being just minutes from Johnson City's shopping, dining, and conveniences.
If you're looking for comfortable one-level living, outdoor space, and a peaceful setting, this home is one you don't want to miss.
Sold for $219,900
$219,900
126 Elizabeth Ann Dr, Johnson City, TN 37601
4beds
1,887sqft
Single Family Residence, Residential, Manufactured Home
Built in 2004
0.68 Acres Lot
$220,200 Zestimate®
$117/sqft
$-- Estimated rent
Home value
$220,200
$209,000 - $231,000
Not available
Zestimate® history
Owner options
List your home for rent
Find your next renter with Zillow Rental Manager. Plus, with online applications, you can quickly screen prospective tenants – for free.
Refinance and save
$1,350/mo
Est. payment
Refinancing to a lower rate could help reduce your monthly payments and save thousands over the life of the loan.
$1,350/mo
Est. payment
Explore your selling options
Work with a Zillow partner agent
Leverage their expertise and Zillow's premium Showcase listings to get your home seen by more buyers.
Get startedList with your own agent
Get your home in front of millions of buyers by listing it on Zillow.
Learn how to do itSell it yourself
Take full control of how buyers see your home on Zillow by listing For Sale by Owner (FSBO).
List your homeWhat's special
Roomy private bathTwo skylights
Zillow last checked:
Listing updated:
Listed by:
Harold Ross 423-741-7112,
The Property Experts JC
Bought with:
Libby Stout Hoilman, 320545
Collins & Co. Realtors & Auctioneers
Source: TVRMLS,MLS#: 9992353
Facts & features
Interior
Bedrooms & bathrooms
- Bedrooms: 4
- Bathrooms: 2
- Full bathrooms: 2
Heating
- Central, Electric, Heat Pump
Cooling
- Central Air, Heat Pump
Appliances
- Included: Built-In Electric Oven, Cooktop, Dishwasher, Dryer, Electric Range, Microwave, Refrigerator, Washer
- Laundry: Electric Dryer Hookup
Features
- Kitchen Island, Laminate Counters, Pantry, Tile Counters, Walk-In Closet(s)
- Flooring: Carpet, Luxury Vinyl, Tile, Vinyl
- Doors: French Doors, Sliding Doors, Storm Door(s)
- Windows: Double Pane Windows
- Basement: Block,Concrete,Walk-Out Access
- Has fireplace: Yes
- Fireplace features: Brick, Gas Log
Interior area
- Total structure area: 2,197
- Total interior livable area: 1,887 sqft
Property
Parking
- Total spaces: 1
- Parking features: Asphalt
- Has garage: Yes
- Carport spaces: 1
Features
- Levels: One
- Stories: 1
- Patio & porch: Back, Covered, Deck, Porch, Rear Patio, Rear Porch
- Pool features: Above Ground
- Fencing: Back Yard
Lot
- Size: 0.68 Acres
- Dimensions: 133 x 131 irr
- Topography: Cleared, Sloped
Details
- Additional structures: Garage(s), Outbuilding, Poultry Coop, Shed(s), Storage, Workshop
- Parcel number: 073c A 021.00
- Zoning: res
Construction
Type & style
- Home type: MobileManufactured
- Architectural style: Other
- Property subtype: Single Family Residence, Residential, Manufactured Home
Materials
- Vinyl Siding
- Foundation: Block
- Roof: Metal
Condition
- Average
- New construction: No
- Year built: 2004
Utilities & green energy
- Sewer: Septic Tank
- Water: At Road, Public
- Utilities for property: Electricity Connected, Natural Gas Connected, Sewer Available, Sewer Connected, Cable Connected
Community & HOA
Community
- Security: Fire Alarm, Smoke Detector(s)
- Subdivision: Beechwood Sub Sec VI
HOA
- Has HOA: No
Location
- Region: Johnson City
Financial & listing details
- Price per square foot: $117/sqft
- Date on market: 5/17/2026
- Listing terms: Cash,Conventional
- Electric utility on property: Yes
- Body type: Double Wide
Price history
| Date | Event | Price |
|---|---|---|
| 7/2/2026 | Sold | $219,900$117/sqft |
Source: TVRMLS #9992353 Report a problem | ||
| 5/18/2026 | Pending sale | $219,900$117/sqft |
Source: TVRMLS #9992353 Report a problem | ||
| 5/16/2026 | Listed for sale | $219,900$117/sqft |
Source: TVRMLS #9992353 Report a problem | ||
| 3/18/2026 | Pending sale | $219,900$117/sqft |
Source: TVRMLS #9992353 Report a problem | ||
| 3/13/2026 | Listed for sale | $219,900$117/sqft |
Source: TVRMLS #9992353 Report a problem | ||
Public tax history
Tax history is unavailable.
Neighborhood: 37601
Nearby homes
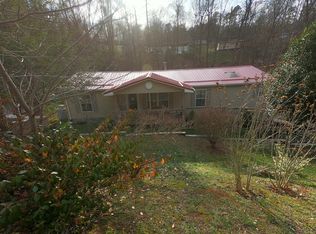
- $219,9004 bd2 ba1.8k sqft126 Elizabeth Anne Dr, Johnson City, TN 37601Sold
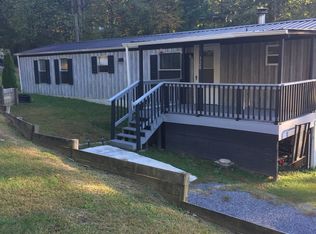
- $99,7002 bd2 ba728 sqft128 Elizabeth Ann Dr, Johnson City, TN 37601Off Market
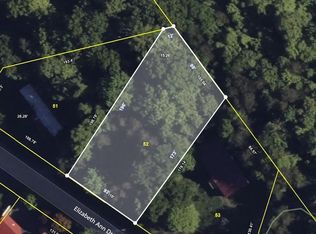
- $--0.43 acresElizabeth Anne Dr, Johnson City, TN 37601Off Market
- $29,200-- bd-- ba924 sqft143 Sarah Annie Dr, Johnson City, TN 37601Off Market
- $31,900-- bd-- ba784 sqft118 Elizabeth Ann Dr, Johnson City, TN 37601Off Market
- $18,8000.43 acresElizabeth Anne Dr, Johnson city, TN 37601Off Market
- $30,900-- bd-- ba924 sqft119 Elizabeth Anne Dr, Johnson City, TN 37601Off Market
- $134,6004 bd2 ba1.8k sqft131 Elizabeth Anne Dr, Johnson City, TN 37601Off Market
Nearby schools
GreatSchools rating
- 7/10Happy Valley Middle SchoolGrades: 5-8Distance: 3.3 mi
- 4/10Happy Valley High SchoolGrades: 9-12Distance: 3.4 mi
- 5/10Central Elementary SchoolGrades: PK-8Distance: 3.4 mi
Schools provided by the listing agent
- Elementary: Happy Valley
- Middle: Happy Valley
- High: Happy Valley
Source: TVRMLS. This data may not be complete. We recommend contacting the local school district to confirm school assignments for this home.
- Tennessee
- Carter County
- Johnson City
- 37601
- 126 Elizabeth Ann Dr
Nearby cities
Nearby neighborhoods
Nearby zip codes
Other Johnson City Topics
