Skip main navigation
Sold for $340,500
  • $340,500

    126 Elm Ln, Coraopolis, PA 15108

    4beds
    1,864sqft
    Single Family Residence
    Built in 1939
    5.27 Acres Lot
    $413,800 Zestimate®
    $183/sqft
    $2,205 Estimated rent

    Home value

    $413,800

    $377,000 - $455,000

    $2,205/mo

    Zestimate® history
    Loading
    Loading...

    Owner options

    List your home for rent

    $2,205/mo

    Rent Zestimate®

    Find your next renter with Zillow Rental Manager. Plus, with online applications, you can quickly screen prospective tenants – for free.

    Learn more

    $2,205/mo

    Rent Zestimate®

    Refinance and save

    $2,244/mo

    Est. payment

    Refinancing to a lower rate could help reduce your monthly payments and save thousands over the life of the loan.

    See today's rates

    $2,244/mo

    Est. payment

    Explore your selling options

    Work with a Zillow partner agent

    Leverage their expertise and Zillow's premium Showcase listings to get your home seen by more buyers.

    Get started

    List with your own agent

    Get your home in front of millions of buyers by listing it on Zillow.

    Learn how to do it

    Sell it yourself

    Take full control of how buyers see your home on Zillow by listing For Sale by Owner (FSBO).

    List your home

    What's special

    Views of fall splendorPrivate roadCozy lower level gameroomWooded privacySummer cookoutsSpecial window ledgesPeg oak floors
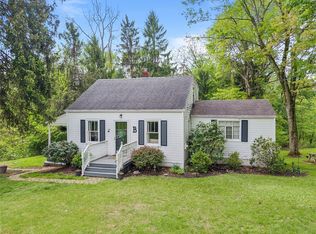
    UNIQUE!OPPORTUNITY! NESTLED IN THE HEART OF MOON TWP JUST MINUTES FROM EVERYTHING! PICTURESQUE CAPE COD THAT HAS BEEN LOVINGLINGLY UPGRADED OVER THE YEARS OFFERING A NEWER COUNTRY KITCHEN COMPLETE WITH PEGOAK FLOORS AND STAINLESS APPLIANCES, NEWLY PLUSH CARPETED LIVING ROOM WITH FIREPLACE, BUILTINS AND CUSTOM SHUTTERS, FORMAL DR INCLUDING SPECIAL WINDOW LEDGES FOR YOUR FAVORITE PLANTINGS. TWO FIRST FLR BEDROOMS AND ONE COULD BE A PRIVATE DEN/OFFICE. TWO SPACIOUS BEDROOMS AND BATH ON THE UPPER LEVEL. COZY LOWER LEVEL GAMEROOM WITH FIREPLACE AND ACCESS TO LAUNDRY (WASHER/DRYER INCLUDED) AND 2 CAR GARAGE PLUS ACCESS TO A SPECAIL GREENHOUSE! WOW!!! BEST OF ALL THIS OFFERING IS LOCATED ON A PRIVATE ROAD LEADING TO WOODED PRIVACY WITH A 23X12 DECK FOR SUMMER COOKOUTS AND VIEWS OF FALL SPLENDOR.

    Zillow last checked:

    Listing updated:

    Listed by:

    Joe Tarquinio 412-262-4630,

    BERKSHIRE HATHAWAY THE PREFERRED REALTY

    Bought with:

    David Grenick, RS355375

    COMPASS PENNSYLVANIA, LLC

    Source: WPMLS,MLS#: 1675308MLS LogoOriginating MLS: West Penn Multi-List

    Facts & features

    Interior

    Bedrooms & bathrooms
    • Bedrooms: 4
    • Bathrooms: 2
    • Full bathrooms: 2
    Primary bedroom
    • Level: Main
    • Dimensions: 13x12
    Bedroom 2
    • Level: Main
    • Dimensions: 12x12
    Bedroom 3
    • Level: Upper
    • Dimensions: 13x12
    Bedroom 4
    • Level: Upper
    • Dimensions: 12x12
    Dining room
    • Level: Main
    • Dimensions: 15x12
    Game room
    • Level: Lower
    • Dimensions: 18x18
    Kitchen
    • Level: Main
    • Dimensions: 21x9
    Living room
    • Level: Main
    • Dimensions: 17x12
    Heating
    • Forced Air, Gas
    Cooling
    • Central Air, Electric
    Appliances
    • Included: Some Gas Appliances, Dryer, Dishwasher, Microwave, Refrigerator, Stove, Washer
    Features
    • Window Treatments
    • Flooring: Hardwood, Carpet
    • Windows: Window Treatments
    • Basement: Finished,Walk-Out Access
    • Number of fireplaces: 2
    Interior area
    • Total structure area: 1,864
    • Total interior livable area: 1,864 sqft

    Property

    Parking
    • Total spaces: 2
    • Parking features: Built In, Garage Door Opener
    • Has attached garage: Yes
    Features
    • Levels: One and One Half
    • Stories: 1
    • Pool features: None
    Lot
    • Size: 5.27 Acres
    • Dimensions: 275 x 230
    Details
    • Parcel number: 0698B00201000000

    Construction

    Type & style
    • Home type: SingleFamily
    • Architectural style: Tudor
    • Property subtype: Single Family Residence
    Materials
    • Roof: Asphalt
    Condition
    • Resale
    • Year built: 1939
    Details
    • Warranty included: Yes

    Utilities & green energy

    • Sewer: Septic Tank
    • Water: Public

    Community & neighborhood

    Security
    • Security features: Security System
    Location
    • Region: Coraopolis

    Price history

    DateEventPrice
    12/5/2024Sold$340,500-7.9%$183/sqft
    Source: WPMLS #1675308 Report a problem
    10/18/2024Contingent$369,900$198/sqft
    Source: WPMLS #1675308 Report a problem
    10/9/2024Listed for sale$369,900$198/sqft
    Source: WPMLS #1675308 Report a problem

    Public tax history

    YearProperty taxesTax assessment
    2025$4,756 +23.1%$141,600 +14.6%
    2024$3,863 +560.8%$123,600
    2023$585 $123,600
    2022$585 $123,600
    2021$585 +2%$123,600
    2020$573 -2%$123,600
    2019$585 -83%$123,600
    2018$3,432 +2.7%$123,600
    2017$3,341 +471.5%$123,600
    2016$585 -82%$123,600
    2015$3,253 $123,600
    2014-- $123,600 -2.4%
    2013-- $126,600 +61.3%
    2012-- $78,500
    2011-- $78,500
    2010-- $78,500
    2009-- $78,500
    2008-- $78,500
    2007-- $78,500
    2006-- $78,500
    2005-- $78,500
    2004-- $78,500 -16%
    2003-- $93,500 -22.5%
    2002-- $120,600

    Find assessor info on the county website

    Neighborhood: Carnot-Moon

    Nearby schools

    GreatSchools rating
    Schools provided by the listing agent
    • District: Moon Area

    Source: WPMLS. This data may not be complete. We recommend contacting the local school district to confirm school assignments for this home.

    Get pre-qualified for a loan
    At Zillow Home Loans, we can pre-qualify you in as little as 5 minutes with no impact to your credit score.

    An equal housing lender. NMLS #10287.

    Sell for more on Zillow
    Get a Zillow Showcase℠ listing at no additional cost and you could sell for .
    $413,800
    2% more
    +$8,276
    With Zillow Showcase(estimated)
    $422,076