Thoughtfully reimagined with exceptional attention to detail, this stunning Berkeley Heights Colonial offers 4,500 sq ft of finished living space on an expansive 3/4-acre property. Blending timeless architecture with sophisticated modern design, the home delivers the quality, comfort, and lifestyle today's luxury buyer seeks. A light-filled interior welcomes you with an open-concept layout designed for both everyday living and entertaining. The custom-designed chef's kitchen showcases Taj Mahal quartzite countertops, stainless steel appliances, an oversized center island, walk-in pantry, and seamless flow into the dining area and family room with gas fireplace. Smart lighting enhances convenience and ambiance. The main level offers both a private office and first-floor bedroom suite. Upstairs, the luxurious primary suite features vaulted ceilings, a gas fireplace, private balcony, dual walk-in closets, and a spa-inspired bath. Three additional bedrooms provide spacious accommodations with access to well-appointed baths. The finished walkout lower level expands the home's versatility with spaces ideal for a media room, fitness studio, or home office. Conveniently located near schools, shopping, major highways, and NYC trains, this exceptional home offers a blend of luxury, craftsmanship, and convenience.
Active
$1,799,000
126 Emerson Ln, Berkeley Heights Twp., NJ 07922
5beds
4,510sqft
Single Family Residence
Built in 2025
0.74 Acres Lot
$1,752,300 Zestimate®
$399/sqft
$-- HOA
What's special
Gas fireplacePrivate balconyVaulted ceilingsFinished walkout lower levelDual walk-in closetsFirst-floor bedroom suiteOversized center island
- 11 hours
- 279
- 16
Zillow last checked:
Listing updated:
Listed by:
Jaynie Carlucci 855-450-0442,
Real
Source: GSMLS,MLS#: 4050501
Facts & features
Interior
Bedrooms & bathrooms
- Bedrooms: 5
- Bathrooms: 7
- Full bathrooms: 6
- 1/2 bathrooms: 1
Primary bedroom
- Description: Fireplace, Full Bath, Walk-In Closet
Bedroom 1
- Level: Second
- Area: 315
- Dimensions: 21 x 15
Bedroom 2
- Level: Second
- Area: 182
- Dimensions: 14 x 13
Bedroom 3
- Level: Second
- Area: 196
- Dimensions: 14 x 14
Bedroom 4
- Level: Second
- Area: 180
- Dimensions: 12 x 15
Primary bathroom
- Features: Soaking Tub, Stall Shower
Dining room
- Features: Formal Dining Room
- Level: First
- Area: 192
- Dimensions: 12 x 16
Family room
- Level: First
- Area: 441
- Dimensions: 21 x 21
Kitchen
- Features: Kitchen Island, Eat-in Kitchen, Pantry
- Level: First
- Area: 285
- Dimensions: 19 x 15
Living room
- Level: First
- Area: 168
- Dimensions: 12 x 14
Basement
- Features: BathOthr, Exercise, GarEnter, Media, MudRoom, OutEntrn, RecRoom, Utility
Heating
- 2 Units, Forced Air, Natural Gas
Cooling
- 2 Units, Central Air
Appliances
- Included: Carbon Monoxide Detector, Dishwasher, Dryer, Microwave, Range/Oven-Gas, Refrigerator, Washer/Dryer Stacked, Wine Refrigerator
Features
- Bedroom/Office, Office, Rec Room, Leisure Room
- Flooring: Tile, Wood
- Basement: Yes,Finished,Walk-Out Access
- Number of fireplaces: 2
- Fireplace features: Bedroom 1, Family Room, Gas, Master Bedroom
Interior area
- Total structure area: 4,510
- Total interior livable area: 4,510 sqft
Property
Parking
- Total spaces: 4
- Parking features: 2 Car Width, Additional Parking, Asphalt
- Garage spaces: 2
- Uncovered spaces: 4
Features
- Patio & porch: Deck
Lot
- Size: 0.74 Acres
- Dimensions: 0.742 AC
- Features: Level
Details
- Parcel number: 2901031010000000030000
Construction
Type & style
- Home type: SingleFamily
- Architectural style: Colonial
- Property subtype: Single Family Residence
Materials
- Brick, Vinyl Siding
- Roof: Asphalt Shingle,Slate
Condition
- Year built: 2025
- Major remodel year: 2025
Utilities & green energy
- Gas: Gas-Natural
- Sewer: Public Sewer
- Water: Public
- Utilities for property: Electricity Connected, Natural Gas Connected, Cable Available
Community & HOA
Community
- Security: Carbon Monoxide Detector
Location
- Region: Berkeley Heights
Financial & listing details
- Price per square foot: $399/sqft
- Tax assessed value: $261,700
- Annual tax amount: $11,517
- Date on market: 9/4/2026
- Ownership type: Fee Simple
- Electric utility on property: Yes
Estimated market value
$1,752,300
$1.66M - $1.84M
$4,992/mo
Price history
| Date | Event | Price |
|---|---|---|
| 9/4/2026 | Listed for sale | $1,799,000-4.5%$399/sqft |
Source:  GSMLS #4050501 Report a problem GSMLS #4050501 Report a problem | ||
| 8/1/2026 | Listing removed | $1,884,000$418/sqft |
Source: GSMLS #4031564 Report a problem | ||
| 7/15/2026 | Price change | $1,884,000-0.8%$418/sqft |
Source: GSMLS #4031564 Report a problem | ||
| 6/24/2026 | Price change | $1,899,000-3.9%$421/sqft |
Source: GSMLS #4031564 Report a problem | ||
| 6/2/2026 | Listed for sale | $1,977,000-0.7%$438/sqft |
Source: GSMLS #4031564 Report a problem | ||
| 6/2/2026 | Listing removed | $1,990,000$441/sqft |
Source: GSMLS #4012469 Report a problem | ||
| 5/1/2026 | Price change | $1,990,000-0.3%$441/sqft |
Source: GSMLS #4012469 Report a problem | ||
| 3/5/2026 | Listed for sale | $1,995,000+174.2%$442/sqft |
Source: GSMLS #4012469 Report a problem | ||
| 1/13/2025 | Sold | $727,500+11.9%$161/sqft |
Source: GSMLS #3937060 Report a problem | ||
| 12/21/2024 | Pending sale | $650,000$144/sqft |
Source: GSMLS #3937060 Report a problem | ||
| 12/5/2024 | Listed for sale | $650,000$144/sqft |
Source: GSMLS #3937060 Report a problem | ||
Public tax history
| Year | Property taxes | Tax assessment |
|---|---|---|
| 2024 | $11,219 +1.5% | $261,700 |
| 2023 | $11,057 +0.6% | $261,700 |
| 2022 | $10,989 +0.6% | $261,700 |
| 2021 | $10,929 0% | $261,700 |
| 2020 | $10,931 +135.4% | $261,700 |
| 2019 | $4,643 | $261,700 |
| 2018 | $4,643 -52.6% | $261,700 |
| 2017 | $9,799 -5.1% | $261,700 |
| 2016 | $10,329 +2.7% | $261,700 |
| 2015 | $10,060 +3.9% | $261,700 |
| 2014 | $9,686 +2.4% | $261,700 |
| 2013 | $9,455 +0.8% | $261,700 |
| 2012 | $9,382 +8.1% | $261,700 |
| 2011 | $8,681 +5.2% | $261,700 |
| 2010 | $8,249 +1.6% | $261,700 |
| 2009 | $8,121 | $261,700 |
| 2008 | -- | $261,700 |
| 2007 | $7,864 | $261,700 |
| 2006 | -- | $261,700 |
| 2005 | -- | $261,700 |
| 2004 | -- | $261,700 |
| 2003 | -- | $261,700 |
| 2002 | -- | $261,700 |
| 2001 | -- | $261,700 |
Find assessor info on the county website
Monthly payment
Est. payment
Payment breakdown
Explore the cost of this home by adjusting the details. Changes won't be saved.Climate risks
Neighborhood: 07922
Nearby schools
Schools provided by the listing agent
- Elementary: Mountain
- Middle: Columbia
- High: Governor
Source: GSMLS. This data may not be complete. We recommend contacting the local school district to confirm school assignments for this home.

Similar homes
- $1,499,0005 bd5 ba4.5k sqft100 Pine Grove Rd, Berkeley Heights Twp., NJ 07922For Sale
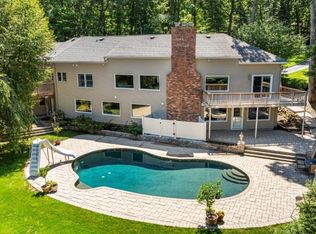 MLS ID #4042462, Sherry Vivona, Weichert Realtors. GSMLS
 - $1,699,0005 bd7 ba5.1k sqft1204 Johnston Dr, Watchung Boro, NJ 07069For Sale
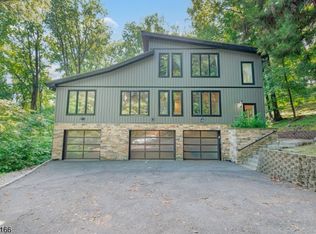 MLS ID #4048822, Edwin Devia, Elite Realtors Of New Jersey. GSMLS
 - $1,839,0004 bd4 ba3.7k sqft188 Meyersville Rd, Chatham Twp., NJ 07928For Sale
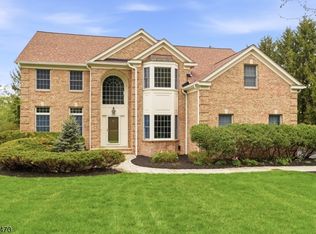 MLS ID #4048059, Jonathan Minerick, Homecoin.Com. GSMLS
 - $1,850,0005 bd5 ba3.8k sqft170 Johnston Drive Ext, Watchung Boro, NJ 07069For Sale
 MLS ID #4039999, Grisela Flores, Florostone Realty Inc.. GSMLS
 - $1,525,0004 bd4 ba4.5k sqft4 Edgewood Rd, Edison, NJ 08820For Sale
 MLS ID #2703632R, DEBORAH KERR. All Jersey MLS
 - $1,800,0005 bd7 ba5k sqft5 Winthrop Ct, East Brunswick, NJ 08816New ConstructionMLS ID #2612691R, JENNIFER REPKA. All Jersey MLS
- $1,725,0005 bd5 ba4.8k sqft62 Laura Ave, Edison, NJ 08820For SaleMLS ID #2617341R, SIEMYANA M. DSOUZA. All Jersey MLS
- $1,799,0007 bd6 ba6.6k sqft11 Scarlet Dr, Piscataway, NJ 08854For SaleMLS ID #2702147R, ATIF USMAN. All Jersey MLS
- $1,890,0006 bd6 ba4.8k sqft118 Cambridge Rd, Westfield, NJ 07090For SaleMLS ID #2612564R, SU-JEN LIU. All Jersey MLS
- $1,799,0005 bd5 ba4k sqft54 Nevsky St, Edison, NJ 08820New ConstructionMLS ID #2700360R, VERONICA HARY. All Jersey MLS
- $1,849,0006 bd5 ba4.3k sqft21 King St, Edison, NJ 08820For SaleMLS ID #2617702R, ERNIE FANTINI. All Jersey MLS
