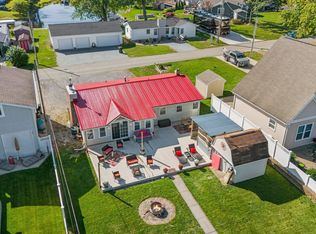
Welcome to your channel front retreat on Lake Tippecanoe! Tippecanoe has a clay, gravel muck and sand bottom & is a 768 acre lake with its deepest point being 122 feet. Channel front living offers serreal privacy, as does the quiet culdesac. This exceptional home offers the perfect balance of spacious comfort, luxury, and outdoor adventure. With 60 feet of sandy-bottom channel frontage, there’s more than enough room for all your watercraft and lake toys. Pier can stay in water year round. Tippecanoe Lake’s vibrant water sports scene invites you to enjoy boating, skiing, tubing, and fishing for a variety of species. Step inside and experience the tranquility of lakeside living.The main floor offers two spacious bedrooms and a full bathroom, providing comfortable accommodations for guests or family. Upstairs, the primary suite is a true sanctuary, featuring vaulted ceilings, floor-to-ceiling windows, and a private deck overlooking the lake. The luxurious en-suite includes dual vanities, a jetted tub, and a stand alone shower. Two additional bedrooms and a third full bathroom ensure plenty of space for everyone, while the convenient upstairs laundry room eliminates the hassle of carrying loads up and down stairs. The dining room features vaulted ceilings and serene channel views, while the chef’s kitchen is equipped with high-end appliances, abundant cabinetry, a reverse osmosis system, and a breakfast bar—ideal for entertaining. The open-concept design creates a seamless flow, and the living room’s cozy fireplace provides warmth during cooler months. Outdoor living is just as spectacular! Step out to the stamped concrete patio complete with a Tiki bar, perfect for crafting cocktails and creating unforgettable memories. Unwind in the hot tub or take in breathtaking sunsets from the deck. Ample off-street parking makes hosting guests very convenient. For storage and versatility, the heated garage offers plenty of space for boats, fishing gear, and even a workbench. A loft above the garage adds flexibility as a guest bunkhouse, man cave, or extra storage. Outside, new vinyl fencing enhances privacy while complementing the meticulously landscaped yard. This home has seen numerous recent updates, include new A/C & Furnace, new countertops, multiple windows, and kitchen and bathroom renovations. With an abundance of indoor and outdoor amenities, this waterfront paradise is a rare find. Don’t miss your chance to experience the best of lakeside living!
Closed
Zillow last checked:
Listing updated:
Bought with:
Deb Paton Showley, RB14043350
Coldwell Banker Real Estate Group
Source: IRMLS,MLS#: 202504545
Price history
| Date | Event | Price |
|---|---|---|
| 3/10/2025 | Sold | $659,000-2.4% |
Source:  IRMLS #202504545 Report a problem IRMLS #202504545 Report a problem | ||
| 2/13/2025 | Listed for sale | $675,000-3.4% |
Source: IRMLS #202504545 Report a problem | ||
| 7/10/2024 | Listing removed | $698,400 |
Source: IRMLS #202415496 Report a problem | ||
| 7/8/2024 | Price change | $698,4000% |
Source: IRMLS #202415496 Report a problem | ||
| 7/5/2024 | Price change | $698,6000% |
Source: IRMLS #202415496 Report a problem | ||
| 7/3/2024 | Price change | $698,8000% |
Source: IRMLS #202415496 Report a problem | ||
| 7/1/2024 | Price change | $699,0000% |
Source: IRMLS #202415496 Report a problem | ||
| 6/28/2024 | Price change | $699,2000% |
Source: IRMLS #202415496 Report a problem | ||
| 6/26/2024 | Price change | $699,4000% |
Source: IRMLS #202415496 Report a problem | ||
| 6/24/2024 | Price change | $699,6000% |
Source: IRMLS #202415496 Report a problem | ||
| 6/21/2024 | Price change | $699,8000% |
Source: IRMLS #202415496 Report a problem | ||
| 5/18/2024 | Price change | $700,000-4.1% |
Source: IRMLS #202415496 Report a problem | ||
| 5/14/2024 | Price change | $730,000-2.7% |
Source: IRMLS #202415496 Report a problem | ||
| 5/3/2024 | Listed for sale | $750,000+0.1% |
Source: IRMLS #202415496 Report a problem | ||
| 5/2/2024 | Listing removed | -- |
Source: Owner Report a problem | ||
| 4/24/2024 | Listed for sale | $749,000+134.8%$351/sqft |
Source: Owner Report a problem | ||
| 4/1/2016 | Listing removed | $319,000$149/sqft |
Source: RE/MAX Results #201542705 Report a problem | ||
| 9/6/2015 | Listed for sale | $319,000+6.7%$149/sqft |
Source: RE/MAX Rainbow (Lakes Division) Report a problem | ||
| 4/24/2012 | Listing removed | $299,000$140/sqft |
Source: Owner Report a problem | ||
| 1/25/2012 | Price change | $299,000+0%$140/sqft |
Source: Owner Report a problem | ||
| 9/29/2011 | Listed for sale | $298,999$140/sqft |
Source: Owner Report a problem | ||
Sell for more on Zillow
Get a Zillow Showcase℠ listing at no additional cost and you could sell for .
$730,200
2% more
+$14,604
With Zillow Showcase(estimated)
$744,804
