Skip main navigation
Sold
  • Price Unknown

    126 Enchanted Oak Blvd, Lafayette, LA 70508

    2beds
    2,907sqft
    Single Family Residence
    Built in 2005
    9,147 Square Feet Lot
    $564,900 Zestimate®
    $--/sqft
    $2,102 Estimated rent

    Home value

    $564,900

    $531,000 - $599,000

    $2,102/mo

    Zestimate® history
    Loading
    Loading...

    Owner options

    List your home for rent

    $2,102/mo

    Rent Zestimate®

    Find your next renter with Zillow Rental Manager. Plus, with online applications, you can quickly screen prospective tenants – for free.

    Learn more

    $2,102/mo

    Rent Zestimate®

    Refinance and save

    $1,700/mo

    Est. payment

    Refinancing to a lower rate could help reduce your monthly payments and save thousands over the life of the loan.

    See today's rates

    $1,700/mo

    Est. payment

    Explore your selling options

    Work with a Zillow partner agent

    Leverage their expertise and Zillow's premium Showcase listings to get your home seen by more buyers.

    Get started

    List with your own agent

    Get your home in front of millions of buyers by listing it on Zillow.

    Learn how to do it

    Sell it yourself

    Take full control of how buyers see your home on Zillow by listing For Sale by Owner (FSBO).

    List your home

    What's special

    Quaint gated communityMassive bedroomGorgeous foyer entryCustom millworkCovered patioCorian countertopsLarge island with storage
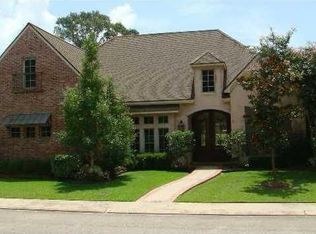
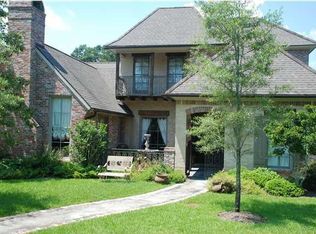
    Location! Location! Location! A rare and unique opportunity to live in a quaint gated community in an original owner home off of E Bayou. Welcome home to 126 Enchanted Oak nestled in Eureka Oaks! This home was designed with quality finishes, spacious rooms and an open concept well ahead of its time. Bonus and hard to find: Home offers TWO primary suites split across the home from each other. Upon entry into the home you are met with a gorgeous foyer entry with barrel ceilings and access to a parlor space. This room can be an office, a hobby room, a formal living room or can easily be a third bedroom. Off of the foyer is a dining room space with beautiful real hardwood floors, natural light, custom millwork and a large closet for storage of your formal pieces. The kitchen and living room open to each other and are overflowing with the presence of natural light. Kitchen offers a sink with a view, brand new never used stove and dishwasher, an abundance of drawers and cabinet storage, and a large island with storage and corian countertops. Living room offers center set gas fireplace with built-ins and space for larger pieces of furniture. Off of the living room is one of the primary suites. This one features a massive bedroom with en suite bathroom offering dual vanities, oversized walk-in shower, soaker tub, TWO walk-in closets and private water closet. Across the home is the other primary suite that offers an attached office/flex space and en suite bathroom with separate shower/tub. Laundry room has a sink and electric or gas dryer connections. Backyard offers a quiet space to read or enjoy what nature has to offer under the covered patio. Don't miss the two bonus areas outside the home but under the roof: upstairs garage storage and a climate controlled workshop/mancave (walk around the right side of the house to see this one). Roof changed in 2020. Generator is 3-4 years old. An absolute must see!

    Zillow last checked:

    Listing updated:

    Listed by:

    Kimberly M Lafleur,

    Compass

    Source: RAA,MLS#: 2500005298MLS Logo

    Facts & features

    Interior

    Bedrooms & bathrooms
    • Bedrooms: 2
    • Bathrooms: 2
    • Full bathrooms: 2
    Heating
    • Central
    Cooling
    • Central Air
    Appliances
    • Included: Dishwasher, Electric Stove Con
    • Laundry: Electric Dryer Hookup, Washer Hookup, Gas Dryer Hookup
    Features
    • High Ceilings, Bookcases, Built-in Features, Computer Nook, Crown Molding, Double Vanity, Dual Closets, Kitchen Island, Separate Shower, Varied Ceiling Heights, Walk-In Closet(s), Other Counters
    • Flooring: Carpet, Tile, Wood
    • Number of fireplaces: 1
    • Fireplace features: 1 Fireplace, Gas
    Interior area
    • Total interior livable area: 2,907 sqft

    Property

    Parking
    • Total spaces: 2
    • Parking features: Attached, Garage Faces Front
    • Garage spaces: 2
    Features
    • Stories: 1
    • Patio & porch: Covered, Open
    • Fencing: Wood
    Lot
    • Size: 9,147 Square Feet
    • Dimensions: 85 x 110
    • Features: 0 to 0.5 Acres, Level
    Details
    • Parcel number: 6119240
    • Special conditions: Arms Length
    • Other equipment: Generator

    Construction

    Type & style
    • Home type: SingleFamily
    • Architectural style: Traditional
    • Property subtype: Single Family Residence
    Materials
    • Brick Veneer, Stucco, Frame
    • Foundation: Slab
    • Roof: Composition
    Condition
    • Resale
    • Year built: 2005

    Utilities & green energy

    • Electric: Elec: City
    • Gas: Gas: Atmos
    • Sewer: Public Sewer

    Community & HOA

    Community
    • Features: Gated
    • Subdivision: Eureka Oaks
    HOA
    • Has HOA: Yes
    • HOA fee: $1,700 annually
    Location
    • Region: Lafayette

    Financial & listing details

    • Tax assessed value: $470,130
    • Annual tax amount: $4,151
    • Date on market: 11/6/2025
    • Electric utility on property: Yes

    Price history

    DateEventPrice
    4/2/2026Sold--
    Source: RAA #2500005298 Report a problem
    3/3/2026Pending sale$565,000$194/sqft
    Source: RAA #2500005298 Report a problem
    11/6/2025Listed for sale$565,000$194/sqft
    Source: RAA #2500005298 Report a problem

    Public tax history

    YearProperty taxesTax assessment
    2024$4,151 +3.3%$47,013 +3%
    2023$4,018 0%$45,639
    2022$4,020 -0.4%$45,639
    2021$4,035 +0.1%$45,639
    2020$4,031 +5.2%$45,639
    2019$3,831 -2.1%$45,639
    2018$3,915 +19.8%$45,639
    2017$3,267 $45,639 0%
    2015$3,267 +1.1%$45,640 +0.6%
    2013$3,232 -0.7%$45,350
    2011$3,256 +0.2%$45,350
    2010$3,251 -0.1%$45,350
    2008$3,253 +10.5%$45,350 +9.2%
    2006$2,944 $41,520
    Find assessor info on the county website

    Neighborhood: 70508

    Nearby schools

    GreatSchools rating
    Schools provided by the listing agent
    • Elementary: Cpl. M. Middlebrook
    • Middle: L J Alleman
    • High: Comeaux

    Source: RAA. This data may not be complete. We recommend contacting the local school district to confirm school assignments for this home.

    Sell for more on Zillow
    Get a Zillow Showcase℠ listing at no additional cost and you could sell for .
    $564,900
    2% more
    +$11,298
    With Zillow Showcase(estimated)
    $576,198