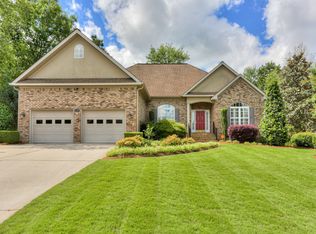
Welcome to 126 English Oak Lane, a newly built, one-level home designed for easy, low-maintenance living. This thoughtfully crafted residence features a striking limewashed brick exterior with shake accents and an attached two-car garage, offering both curb appeal and functionality.
Inside, the open floor plan is filled with natural light and showcases a spacious living room with soaring ceilings, an electric fireplace with quartz surround and hearth, and a shiplap accent wall extending to the ceiling--a true focal point of the home. The living area flows seamlessly into the kitchen and dining space and opens through French doors to a covered patio, perfect for indoor-outdoor living.
The kitchen is both stylish and practical, featuring white shaker cabinetry, an expansive island, quartz countertops, stainless steel appliances, and a convenient pantry. Adjacent to the kitchen, the dining area enjoys lovely views of the back garden and is beautifully defined by a deep coffered ceiling and mission-style wainscoting.
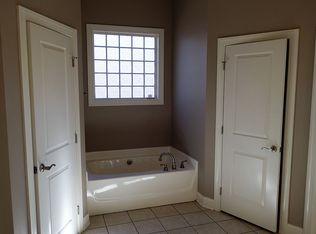
This home offers four bedrooms and two baths in a desirable split-bedroom plan. The primary suite, located on the left side of the home, is generously sized and features a tray ceiling. The spa-like primary bath includes a soaking tub, dual-sink vanity with quartz counters, matte black waterfall faucets, a separate shower, water closet, and a walk-in closet conveniently located off the bath.
The guest wing, located on the right side of the home, includes a front bedroom with a walk-in closet and two additional guest bedrooms with extended closets featuring dual doors spanning the length of each room.
Outdoors, enjoy a landscaped garden with an in-ground sprinkler system and newly installed gutters completing this beautiful and move-in-ready home. You will love the convenient location as well - close to Downtown Aiken, USC-A, the Aiken Regional Hospital System and ideally situated for those that commute to Augusta, GA or Columbia, SC. Thoughtfully designed and impeccably finished, 126 English Oak Lane offers modern comfort, timeless style, and effortless living--all on one level.
Sold for $344,900
Zillow last checked:
Listing updated:
Bought with:
Cathie Richards, 24309
RE/MAX Reinvented
Source: Aiken MLS,MLS#: 221469
Price history
| Date | Event | Price |
|---|---|---|
| 9/9/2026 | Sold | $344,900$183/sqft |
Source:  Aiken MLS #221469 Report a problem Aiken MLS #221469 Report a problem | ||
| 8/7/2026 | Contingent | $344,900$183/sqft |
Source: Aiken MLS #221469 Report a problem | ||
| 7/22/2026 | Price change | $344,900-1.4%$183/sqft |
Source: Aiken MLS #221469 Report a problem | ||
| 4/20/2026 | Price change | $349,900-2.5%$186/sqft |
Source: Aiken MLS #221469 Report a problem | ||
| 4/9/2026 | Listed for sale | $359,000$191/sqft |
Source: Aiken MLS #221469 Report a problem | ||
| 3/11/2026 | Contingent | $359,000$191/sqft |
Source: Aiken MLS #221469 Report a problem | ||
| 3/6/2026 | Price change | $359,000-2.4%$191/sqft |
Source: Aiken MLS #221469 Report a problem | ||
| 1/22/2026 | Listed for sale | $368,000+822.3%$196/sqft |
Source: Aiken MLS #221469 Report a problem | ||
| 3/30/2022 | Listing removed | -- |
Source:  REALTORS® of Greater Augusta #471071 Report a problem REALTORS® of Greater Augusta #471071 Report a problem | ||
| 9/15/2021 | Price change | $39,900-86.2%$21/sqft |
Source: REALTORS® of Greater Augusta #466941 Report a problem | ||
| 6/9/2021 | Listed for sale | $289,900+560.4%$154/sqft |
Source: REALTORS® of Greater Augusta #471071 Report a problem | ||
| 4/27/2021 | Listing removed | -- |
Source:  Aiken MLS Report a problem Aiken MLS Report a problem | ||
| 3/10/2021 | Listed for sale | $43,900$23/sqft |
Source: Aiken MLS #115736 Report a problem | ||
Sell for more on Zillow
Get a Zillow Showcase℠ listing at no additional cost and you could sell for .
$345,400
2% more
+$6,908
With Zillow Showcase(estimated)
$352,308
