Skip main navigation
Off market
  • $511,700

    126 Fair Bianca Ct, Clarkesville, GA 30523

    3beds
    4,400sqft
    SingleFamily
    Built in 2004
    0.69 Acres Lot
    $511,700 Zestimate®
    $116/sqft
    $2,963 Estimated rent

    Home value

    $511,700

    $476,000 - $548,000

    $2,963/mo

    Zestimate® history
    Loading
    Loading...

    Owner options

    List your home for rent

    $2,963/mo

    Rent Zestimate®

    Find your next renter with Zillow Rental Manager. Plus, with online applications, you can quickly screen prospective tenants – for free.

    Learn more

    $2,963/mo

    Rent Zestimate®

    Refinance and save

    $2,998/mo

    Est. payment

    Refinancing to a lower rate could help reduce your monthly payments and save thousands over the life of the loan.

    See today's rates

    $2,998/mo

    Est. payment

    Explore your selling options

    Work with a Zillow partner agent

    Leverage their expertise and Zillow's premium Showcase listings to get your home seen by more buyers.

    Get started

    List with your own agent

    Get your home in front of millions of buyers by listing it on Zillow.

    Learn how to do it

    Sell it yourself

    Take full control of how buyers see your home on Zillow by listing For Sale by Owner (FSBO).

    List your home

    What's special

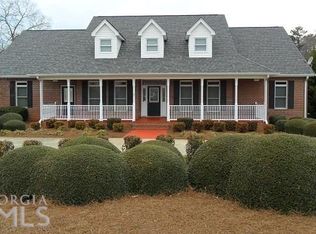
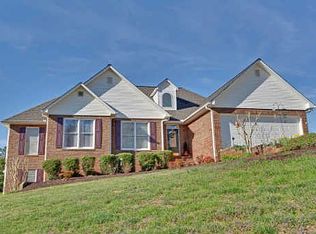
    AGELESS BRICK HOME offering comfortable living close to town but just outside of city limits! Generous living room with fireplace and decorative molding thruout, dining area, eat in breakfast space and wood flooring in every room on main floor except kitchen. Master bedroom boasts wall of windows and large space to fit all your favorite pieces of furniture, newly updated walk in shower and free standing pedestal tub. Split bedroom plan supplies additional 2 bedrooms and bath that are the size of most master bedrooms. DON'T BE CROWDED! Enjoy time out in the terrace level that has finished rooms with windows, bath, exercise room, space for small kitchen and workshop, plenty of parking available and dog kennel already set up.

    This property is off market, which means it's not currently listed for sale or rent on Zillow. This may be different from what's available on other websites or public sources.

    Facts & features

    Interior

    Bedrooms & bathrooms
    • Bedrooms: 3
    • Bathrooms: 3
    • Full bathrooms: 3
    • Main level bathrooms: 2
    • Main level bedrooms: 3
    Heating
    • Forced air, Heat pump, Electric
    Cooling
    • Central
    Appliances
    • Included: Dishwasher, Microwave, Range / Oven
    • Laundry: Mud Room, In Kitchen, See Remarks
    Features
    • Wet Bar, Double Vanity, High Ceilings, Separate Shower, Garden Tub, Entrance Foyer, Hardwood Floors, Tile Floors, Tray Ceiling(s), Laminate Flooring
    • Flooring: Tile, Hardwood, Laminate
    • Basement: Unfinished
    • Has fireplace: Yes
    • Fireplace features: Living Room, Factory Built
    Interior area
    • Structure area source: Sq Ft Not Entered
    • Total interior livable area: 4,400 sqft

    Property

    Parking
    • Total spaces: 5
    • Parking features: Garage - Attached
    • Details: Attached, 2 Car, Kitchen Level Entry, 3 Car Or More, Storage, Auto Garage Door
    Features
    • Patio & porch: Porch
    • Exterior features: Brick, Cement / Concrete
    Lot
    • Size: 0.69 Acres
    • Features: Level, Wooded, Sloped, Private Backyard
    Details
    • Additional structures: Garage(s), Kennel/Dog Run
    • Parcel number: 106046

    Construction

    Type & style
    • Home type: SingleFamily
    • Architectural style: Ranch
    Materials
    • Wood
    • Foundation: Footing
    • Roof: Composition
    Condition
    • Year built: 2004

    Utilities & green energy

    • Sewer: Septic Tank
    • Water: Public Water
    Green energy
    • Energy efficient items: GeoThermal, Water Heater-electric

    Community & neighborhood

    Security
    • Security features: Alarm - Burglar, Alarm - Smoke/Fire
    Location
    • Region: Clarkesville

    HOA & financial

    HOA
    • Has HOA: Yes
    • HOA fee: $12 monthly

    Other

    Other facts
    • Flooring: Tile, Laminate, Hardwood
    • Sewer: Septic Tank
    • Appliances: Dishwasher, Range/Oven, Electric Water Heater, Microwave - Built In
    • FireplaceYN: true
    • Basement: Finished, Walk-Out Access, Bath Finished, Concrete, Walk-Up Access
    • Heating: Electric, Heat Pump, Central
    • ArchitecturalStyle: Ranch
    • GarageYN: true
    • InteriorFeatures: Wet Bar, Double Vanity, High Ceilings, Separate Shower, Garden Tub, Entrance Foyer, Hardwood Floors, Tile Floors, Tray Ceiling(s), Laminate Flooring
    • HeatingYN: true
    • CoolingYN: true
    • FireplacesTotal: 1
    • ExteriorFeatures: Fenced Yard, Storage, Porch, Garden, Dog Run
    • ConstructionMaterials: Concrete, Brick 3 Sided
    • Roof: Composition
    • Cooling: Heat Pump, Central Air, Ceiling Fan(s)
    • FireplaceFeatures: Living Room, Factory Built
    • LotFeatures: Level, Wooded, Sloped, Private Backyard
    • MainLevelBathrooms: 2
    • ParkingFeatures: Storage, Attached, Garage, 2 Car, Kitchen Level, 3 Car Or More, Auto Garage Door
    • OtherParking: Attached, 2 Car, Kitchen Level Entry, 3 Car Or More, Storage, Auto Garage Door
    • LaundryFeatures: Mud Room, In Kitchen, See Remarks
    • PatioAndPorchFeatures: Porch
    • OtherStructures: Garage(s), Kennel/Dog Run
    • StructureType: House
    • GreenEnergyEfficient: GeoThermal, Water Heater-electric
    • MainLevelBedrooms: 3
    • FarmLandAreaSource: Public Record
    • LotDimensionsSource: Public Records
    • SecurityFeatures: Alarm - Burglar, Alarm - Smoke/Fire
    • WaterSource: Public Water
    • BuildingAreaSource: Sq Ft Not Entered
    • LivingAreaSource: Sq Ft Not Entered
    • BeastPropertySubType: Single Family Detached
    • MlsStatus: Under Contract
    • TaxAnnualAmount: 0
    • ListPriceLow: 335000

    Price history

    DateEventPrice
    1/8/2021Sold$339,000+1.2%$77/sqft
    Source: GAMLS #8897276 Report a problem
    12/7/2020Pending sale$335,000$76/sqft
    Source: SHIELD, REALTORS #8897276 Report a problem
    12/4/2020Listed for sale$335,000$76/sqft
    Source: SHIELD, REALTORS #8897276 Report a problem
    7/1/2020Listing removed$335,000$76/sqft
    Source: Keller Williams Realty Lanier Partners #8721447 Report a problem
    1/18/2020Listed for sale$335,000-2.9%$76/sqft
    Source: Keller Williams Lanier Partner #8721447 Report a problem
    9/11/2019Listing removed$345,000$78/sqft
    Source: Keller Williams Lanier Partner #8616678 Report a problem
    8/3/2019Price change$345,000-4.2%$78/sqft
    Source: Keller Williams Realty Lanier Partners #8616678 Report a problem
    7/5/2019Listed for sale$360,000+45.2%$82/sqft
    Source: Keller Williams Lanier Partner #8616678 Report a problem
    12/1/2004Sold$248,000$56/sqft
    Source: Public Record Report a problem

    Public tax history

    YearProperty taxesTax assessment
    2024$5,548 +16.1%$229,684 +20.2%
    2023$4,778 $191,092 +40.9%
    2022-- $135,600 -8.9%
    2021-- $148,812 +16.8%
    2020-- $127,412 +17.5%
    2019$2,660 $108,400 -60%
    2018$2,660 $271,000 +173.5%
    2017$2,660 $99,068 -59.3%
    2016-- $243,170
    2015$2,434 +1.1%$243,170 +5%
    2014$2,407 +1.2%$231,560 +150%
    2013$2,379 $92,624 -60.8%
    2012-- $236,060 -6.3%
    2011-- $251,930 -4.4%
    2010-- $263,540

    Find assessor info on the county website

    Neighborhood: 30523

    Nearby schools

    GreatSchools rating
    Schools provided by the listing agent
    • High: Habersham Central
    • District: 10

    Source: The MLS. This data may not be complete. We recommend contacting the local school district to confirm school assignments for this home.

    Get a cash offer in 3 minutes
    Find out how much your home could sell for in as little as 3 minutes with a no-obligation cash offer.
    Estimated market value
    $511,700
    Get a cash offer in 3 minutes
    Find out how much your home could sell for in as little as 3 minutes with a no-obligation cash offer.
    Estimated market value
    $511,700