Welcome to this beautifully expanded 4-bedroom, 2.5-bath home in the highly desirable Fairfax community of North Wilmington. Situated on a premium lot with mature trees and thoughtful landscaping, this property offers both charm and space in an unbeatable location. From the moment you arrive, the brick front exterior, paver walkway, and inviting curb appeal set the tone. Inside, you’ll find over 2,700 square feet of living space with hardwood and tile flooring throughout. The living room welcomes you with a stunning brick wood burning fireplace, flanked by custom built-in bookcases. The three large windows let in plenty of light and are complemented by custom plantation shutters. The formal dining room flows seamlessly into the spacious eat-in kitchen, featuring abundant cabinetry, Corian countertops, a wall oven, and a built-in seating area. Just beyond, a sun-filled rear addition creates the perfect everyday gathering space ideal for morning coffee while enjoying peaceful backyard views. The home offers multiple living areas, including a generously sized den and a beautifully designed laundry room that doubles as a functional drop zone. Complete with custom shelving, hooks, shiplap accents, high-end cabinetry, a folding station with granite countertop, and a utility sink, this space is as stylish as it is practical. A well-appointed powder room with upgraded finishes completes the main level. Upstairs, you’ll find four bedrooms and two full baths. The primary suite, part of the home’s addition, is a true retreat featuring a shiplap accent wall and a luxurious ensuite bath with heated tile floors, high-end cabinetry, and a stunning oversized walk-in shower with custom tile work. The hall bathroom is equally impressive with designer touches including shiplap details, custom tile, and beautiful sconces. Outdoor living is just as impressive, with a large screened-in porch, multiple paver patios, and a deck that is perfect for entertaining or relaxing. A hot tub is included for your enjoyment. The backyard backs to parkland, offering privacy and scenic views, and includes a raised garden bed currently thriving with fresh herbs. A gorgeous magnolia tree adds to the property’s natural beauty. This is a rare opportunity to own a thoughtfully upgraded home in sought after North Wilmington!
Sold for $565,000
$565,000
126 Fairfax Blvd, Wilmington, DE 19803
4beds
2,750sqft
Single Family Residence
Built in 1957
9,583 Square Feet Lot
$566,000 Zestimate®
$205/sqft
$3,198 Estimated rent
Home value
$566,000
$515,000 - $623,000
$3,198/mo
Zestimate® history
Owner options
List your home for rent
$3,198/mo
Rent Zestimate®
Find your next renter with Zillow Rental Manager. Plus, with online applications, you can quickly screen prospective tenants – for free.
$3,198/mo
Rent Zestimate®
Refinance and save
$3,472/mo
Est. payment
Refinancing to a lower rate could help reduce your monthly payments and save thousands over the life of the loan.
$3,472/mo
Est. payment
Explore your selling options
Work with a Zillow partner agent
Leverage their expertise and Zillow's premium Showcase listings to get your home seen by more buyers.
Get startedList with your own agent
Get your home in front of millions of buyers by listing it on Zillow.
Learn how to do itSell it yourself
Take full control of how buyers see your home on Zillow by listing For Sale by Owner (FSBO).
List your homeWhat's special
Brick front exteriorThoughtful landscapingMultiple paver patiosPeaceful backyard viewsPaver walkwayFormal dining roomSun-filled rear addition
Zillow last checked:
Listing updated:
Listed by:
Abby Drobinski 302-382-5039,
Real Broker LLC
Bought with:
Benjamin Hill, RS-0039805
Premier Property Sales & Rentals
Source: Bright MLS,MLS#: DENC2101294
Facts & features
Interior
Bedrooms & bathrooms
- Bedrooms: 4
- Bathrooms: 3
- Full bathrooms: 2
- 1/2 bathrooms: 1
- Main level bathrooms: 1
Rooms
- Room types: Living Room, Dining Room, Kitchen, Den, Sun/Florida Room, Laundry
Den
- Features: Flooring - HardWood
- Level: Main
Dining room
- Features: Chair Rail, Flooring - HardWood
- Level: Main
Kitchen
- Features: Eat-in Kitchen, Built-in Features, Countertop(s) - Solid Surface, Pantry, Kitchen - Electric Cooking
- Level: Main
Laundry
- Features: Built-in Features
- Level: Main
Living room
- Features: Flooring - HardWood, Fireplace - Wood Burning
- Level: Main
Other
- Features: Flooring - Ceramic Tile
- Level: Main
Heating
- Forced Air, Baseboard, Natural Gas, Electric
Cooling
- Central Air, Electric
Appliances
- Included: Microwave, Oven/Range - Electric, Oven, Dishwasher, Extra Refrigerator/Freezer, Refrigerator, Washer, Dryer, Gas Water Heater
- Laundry: Main Level, Laundry Room
Features
- Flooring: Hardwood, Ceramic Tile
- Basement: Full
- Number of fireplaces: 1
Interior area
- Total structure area: 2,750
- Total interior livable area: 2,750 sqft
- Finished area above ground: 2,750
- Finished area below ground: 0
Property
Parking
- Total spaces: 3
- Parking features: Driveway
- Uncovered spaces: 3
Accessibility
- Accessibility features: None
Features
- Levels: Two
- Stories: 2
- Patio & porch: Porch, Patio, Deck
- Pool features: None
Lot
- Size: 9,583 Square Feet
- Dimensions: 65.00 x 147.80
- Features: Backs - Parkland
Details
- Additional structures: Above Grade, Below Grade
- Parcel number: 06090.00042
- Zoning: NC5
- Special conditions: Standard
Construction
Type & style
- Home type: SingleFamily
- Architectural style: Colonial
- Property subtype: Single Family Residence
Materials
- Brick, Vinyl Siding, Aluminum Siding
- Foundation: Permanent
Condition
- New construction: No
- Year built: 1957
Utilities & green energy
- Sewer: Public Sewer
- Water: Public
Community & HOA
Community
- Subdivision: Fairfax
HOA
- Has HOA: No
Location
- Region: Wilmington
Financial & listing details
- Price per square foot: $205/sqft
- Tax assessed value: $568,900
- Annual tax amount: $4,326
- Date on market: 5/1/2026
- Listing agreement: Exclusive Right To Sell
- Listing terms: Cash,Conventional,FHA,VA Loan
- Inclusions: Fridge With Ice Maker In Kitchen As Well As The 2 Additional Fridges In The Laundry Room And On The Porch. Washer And Dryer In Laundry As Well As The Washer And Dryer In Basement. All Window Treatments. Hot Tub On Patio And Any Equipment That Goes With It.
- Exclusions: Personal Property
- Ownership: Fee Simple
Price history
| Date | Event | Price |
|---|---|---|
| 7/2/2026 | Sold | $565,000+7.6%$205/sqft |
Source:  Bright MLS #DENC2101294 Report a problem Bright MLS #DENC2101294 Report a problem | ||
| 5/6/2026 | Pending sale | $525,000$191/sqft |
Source: Bright MLS #DENC2101294 Report a problem | ||
| 5/1/2026 | Listed for sale | $525,000+238.9%$191/sqft |
Source: Bright MLS #DENC2101294 Report a problem | ||
| 11/11/1997 | Sold | $154,900$56/sqft |
Source: Agent Provided Report a problem | ||
Public tax history
| Year | Property taxes | Tax assessment |
|---|---|---|
| 2025 | -- | $568,900 +517% |
| 2024 | $3,509 +9.4% | $92,200 |
| 2023 | $3,207 -1.7% | $92,200 |
| 2022 | $3,262 +0% | $92,200 |
| 2021 | $3,261 0% | $92,200 |
| 2020 | $3,262 +0.1% | $92,200 |
| 2019 | $3,257 +6.1% | $92,200 |
| 2017 | $3,069 +0.1% | $92,200 |
| 2016 | $3,067 | $92,200 |
| 2015 | $3,067 +8.7% | $92,200 |
| 2014 | $2,822 | $92,200 |
| 2013 | -- | $92,200 |
| 2012 | -- | $92,200 |
| 2011 | -- | $92,200 +1.4% |
| 2010 | -- | $90,900 |
| 2009 | -- | $90,900 |
| 2008 | -- | $90,900 |
| 2007 | -- | $90,900 |
| 2006 | -- | $90,900 +11.4% |
| 2005 | -- | $81,600 |
| 2004 | -- | $81,600 |
| 2003 | -- | $81,600 |
| 2002 | -- | $81,600 |
| 2001 | -- | $81,600 |
Find assessor info on the county website
Neighborhood: 19803
Nearby homes
- $489,1244 bd3 ba2.4k sqft124 Fairfax Blvd, Wilmington, DE 19803Sold

- $401,2003 bd1 ba1.9k sqft128 Fairfax Blvd, Wilmington, DE 19803Off Market
- $346,8003 bd1 ba1.4k sqft122 Fairfax Blvd, Wilmington, DE 19803Off Market
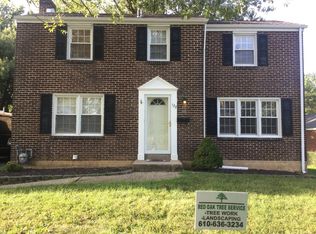
- $384,4003 bd1 ba2k sqft130 Fairfax Blvd, Wilmington, DE 19803Off Market
- $385,9003 bd2 ba1.3k sqft122 Alders Dr, Wilmington, DE 19803Off Market
- $355,1003 bd1 ba1.4k sqft2220 Thomas Rd, Wilmington, DE 19803Off Market
- $345,0003 bd2 ba1.4k sqft120 Fairfax Blvd, Wilmington, DE 19803Sold
- $396,1003 bd2 ba1.9k sqft120 Alders Dr, Wilmington, DE 19803Off Market
Nearby schools
GreatSchools rating
- 8/10Lombardy Elementary SchoolGrades: K-5Distance: 0.8 mi
- 5/10Springer Middle SchoolGrades: 6-8Distance: 0.8 mi
- 9/10Brandywine High SchoolGrades: 9-12Distance: 1.3 mi
Schools provided by the listing agent
- Elementary: Lombardy
- Middle: Springer
- High: Brandywine
- District: Brandywine
Source: Bright MLS. This data may not be complete. We recommend contacting the local school district to confirm school assignments for this home.
Get a cash offer in 3 minutes
Find out how much your home could sell for in as little as 3 minutes with a no-obligation cash offer.
Estimated market value
$566,000
Get a cash offer in 3 minutes
Find out how much your home could sell for in as little as 3 minutes with a no-obligation cash offer.
Estimated market value
$566,000
- Delaware
- New Castle County
- Wilmington
- 19803
- 126 Fairfax Blvd
Nearby cities
Nearby neighborhoods
Nearby zip codes
Other Wilmington Topics
