Skip main navigation
Sold for $900,000
  • $900,000

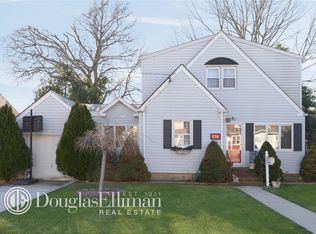
    126 Fairview Avenue, Oceanside, NY 11572

    3beds
    2,016sqft
    Single Family Residence, Residential
    Built in 2018
    4,000 Square Feet Lot
    $904,200 Zestimate®
    $446/sqft
    $4,633 Estimated rent

    Home value

    $904,200

    $859,000 - $949,000

    $4,633/mo

    Zestimate® history
    Loading
    Loading...

    Owner options

    List your home for rent

    $4,633/mo

    Rent Zestimate®

    Find your next renter with Zillow Rental Manager. Plus, with online applications, you can quickly screen prospective tenants – for free.

    Learn more

    $4,633/mo

    Rent Zestimate®

    Refinance and save

    $5,894/mo

    Est. payment

    Refinancing to a lower rate could help reduce your monthly payments and save thousands over the life of the loan.

    See today's rates

    $5,894/mo

    Est. payment

    Explore your selling options

    Work with a Zillow partner agent

    Leverage their expertise and Zillow's premium Showcase listings to get your home seen by more buyers.

    Get started

    List with your own agent

    Get your home in front of millions of buyers by listing it on Zillow.

    Learn how to do it

    Sell it yourself

    Take full control of how buyers see your home on Zillow by listing For Sale by Owner (FSBO).

    List your home

    What's special

    Central air conditioningElectric awningCenter islandOpen-concept designSpacious walk-in closetLuxurious master en-suiteCalifornia linen closet
    Discover 126 Fairview Ave! This is an exceptional opportunity to own a pristine home, which was fully rebuilt in 2018. This stunning 3-4 bedroom, 3 full-bath home combines modern comfort with timeless appeal. The first floor offers an open-concept design perfect for large family gatherings. Oversized Anderson windows throughout create an airy ambiance. The spacious living room is adjacent to a gourmet eat-in kitchen featuring white shaker cabinets, a center island ideal for work or entertaining, stainless-steel appliances, and quartzite countertops. Originally a 4-bedroom layout, the first-floor bedroom has been transformed into a spacious dining room, with the flexibility to revert back, complemented by a full bathroom on the main level. Upstairs, the luxurious master en-suite boasts vaulted ceilings and a spacious walk-in closet professionally designed for optimal storage. Two additional bedrooms, a family bathroom, and a convenient second-floor washer/dryer complete the upper level with California Linen Closet, ensuring functionality and abundant storage. Patio doors to the backyard seamlessly blend indoor-living with a meticulously designed backyard featuring Cambridge pavers. An electric awning installed in 2020 creates a relaxing entertainment environment. Additional highlights include a basement ideal for recreation. A fully insulated attic with ample storage space. Central Air Conditioning. A state-of-the-art LAARS tankless heating and water system. In-ground sprinklers with soaker zones. Gutters feeding to dry wells, and a 200 AMP electrical system. This turnkey property in the heart of Oceanside is ready to welcome its new owners!!! Additional photos forthcoming.

    Zillow last checked:

    Listing updated:

    Listed by:

    Adrian G. Boland CBR 516-721-6847,

    Daniel Gale Sothebys Intl Rlty 516-678-1510

    Bought with:

    Robyn Goldowski, 10401347480

    Daniel Gale Sothebys Intl Rlty

    Source: OneKey® MLS as distributed by MLS GRID,MLS#: 867962MLS Logo

    Facts & features

    Interior

    Bedrooms & bathrooms
    • Bedrooms: 3
    • Bathrooms: 3
    • Full bathrooms: 3
    Other
    • Description: Open Concept Living Room Eat in Kitchen, Formal Dining Room and Full Bath
    • Level: First
    Other
    • Description: Primary Bedroom with Private Bath, California Designed Walk in Closet, 2 Additional Bedrooms, Laundry and Additional Full Bath
    • Level: Second
    Other
    • Description: Fully Insulated Attic
    • Level: Other
    Basement
    • Description: Bonus space, Utilities
    Heating
    • Has Heating (Unspecified Type)
    Cooling
    • Central Air
    Appliances
    • Included: Dishwasher, ENERGY STAR Qualified Appliances
    • Laundry: Laundry Room
    Features
    • Eat-in Kitchen, Formal Dining, Primary Bathroom, Open Floorplan, Open Kitchen, Quartz/Quartzite Counters
    • Flooring: Hardwood
    • Doors: ENERGY STAR Qualified Doors
    • Windows: ENERGY STAR Qualified Windows
    • Basement: Finished
    • Attic: Unfinished
    Interior area
    • Total structure area: 2,016
    • Total interior livable area: 2,016 sqft

    Property

    Parking
    • Total spaces: 1
    • Parking features: Detached
    • Garage spaces: 1
    Features
    • Levels: Three Or More
    • Exterior features: Awning(s)
    • Fencing: Full
    Lot
    • Size: 4,000 Square Feet
    Details
    • Parcel number: 2089383640002440
    • Special conditions: None

    Construction

    Type & style
    • Home type: SingleFamily
    • Architectural style: Colonial
    • Property subtype: Single Family Residence, Residential
    Materials
    • Foam Insulation
    Condition
    • Year built: 2018
    • Major remodel year: 2018

    Utilities & green energy

    • Sewer: Public Sewer
    • Water: Public
    • Utilities for property: Natural Gas Available

    Community & HOA

    HOA
    • Has HOA: No
    Location
    • Region: Oceanside

    Financial & listing details

    • Price per square foot: $446/sqft
    • Tax assessed value: $657
    • Annual tax amount: $10,520
    • Date on market: 5/29/2025
    • Cumulative days on market: 6 days
    • Listing agreement: Exclusive Right To Sell
    • Exclusions: TBD

    Price history

    DateEventPrice
    8/14/2025Sold$900,000+7.8%$446/sqft
    Source: OneKey® MLS as distributed by MLS GRID #867962 Report a problem
    6/26/2025Pending sale$835,000$414/sqft
    Source: OneKey® MLS as distributed by MLS GRID #867962 Report a problem
    6/5/2025Listing removed$835,000$414/sqft
    Source: OneKey® MLS as distributed by MLS GRID #867962 Report a problem
    5/29/2025Listed for sale$835,000+24.6%$414/sqft
    Source: OneKey® MLS as distributed by MLS GRID #867962 Report a problem
    9/16/2019Sold$670,000$332/sqft
    Source: Agent Provided Report a problem
    7/12/2019Sold$670,000+119.7%$332/sqft
    Source: OneKey® MLS as distributed by MLS GRID #L3051336 Report a problem
    3/15/2018Sold$305,000+2%$151/sqft
    Source: OneKey® MLS as distributed by MLS GRID #L2991991 Report a problem
    12/19/2017Listed for sale$299,000+184.8%$148/sqft
    Source: Liberty Chateau Realty Inc #2991991 Report a problem
    12/30/1996Sold$105,000$52/sqft
    Source: Public Record Report a problem

    Public tax history

    YearProperty taxesTax assessment
    2024-- $657 +1.7%
    2023-- $646 +5.9%
    2022-- $610
    2021$24,465 +210.1%--
    2020$7,889 +4%$464
    2019$7,588 $464
    2018$7,588 +14%$464
    2017$6,654 +4.4%$464
    2016$6,370 +214%$464
    2015$2,029 +2.5%$464 -4.7%
    2013$1,979 -24%$487 -27%
    2012$2,605 -38.1%$667 -12.5%
    2011$4,205 +0.7%$762 -6.3%
    2010$4,175 $813 -9.3%
    2009-- $896 -5.3%
    2008-- $946 +5%
    2006-- $901 -36%
    2005-- $1,408 -33.6%
    2004-- $2,121
    2003-- $2,121 -16.8%
    2002-- $2,550
    2001-- $2,550
    2000-- $2,550
    Find assessor info on the county website

    Neighborhood: 11572

    Nearby schools

    GreatSchools rating
    Schools provided by the listing agent
    • Elementary: Contact Agent
    • Middle: School 9M-Oceanside Middle School
    • High: School 7-Oceanside Senior Hs

    Source: OneKey® MLS as distributed by MLS GRID. This data may not be complete. We recommend contacting the local school district to confirm school assignments for this home.

    Get a cash offer in 3 minutes
    Find out how much your home could sell for in as little as 3 minutes with a no-obligation cash offer.
    Estimated market value
    $904,200
    Get a cash offer in 3 minutes
    Find out how much your home could sell for in as little as 3 minutes with a no-obligation cash offer.
    Estimated market value
    $904,200