Skip main navigation
Closed
  • $217,000

    126 Fairview Dr, Stockbridge, GA 30281

    3beds
    1,260sqft
    Single Family Residence, Residential
    Built in 1984
    2,178 Square Feet Lot
    $216,800 Zestimate®
    $172/sqft
    $1,707 Estimated rent

    Home value

    $216,800

    $206,000 - $228,000

    $1,707/mo

    Zestimate® history
    Loading
    Loading...

    Owner options

    List your home for rent

    $1,707/mo

    Rent Zestimate®

    Find your next renter with Zillow Rental Manager. Plus, with online applications, you can quickly screen prospective tenants – for free.

    Learn more

    $1,707/mo

    Rent Zestimate®

    Refinance and save

    $1,423/mo

    Est. payment

    Refinancing to a lower rate could help reduce your monthly payments and save thousands over the life of the loan.

    See today's rates

    $1,423/mo

    Est. payment

    Explore your selling options

    Work with a Zillow partner agent

    Leverage their expertise and Zillow's premium Showcase listings to get your home seen by more buyers.

    Get started

    List with your own agent

    Get your home in front of millions of buyers by listing it on Zillow.

    Learn how to do it

    Sell it yourself

    Take full control of how buyers see your home on Zillow by listing For Sale by Owner (FSBO).

    List your home

    What's special

    Modern amenitiesRanch-style homeAmple spaceSecure parkingPrivate sanctuaryGenerous great roomSpacious corner lot
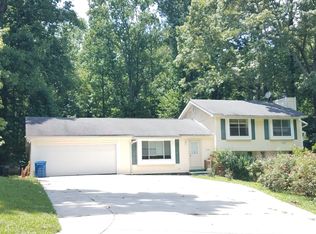
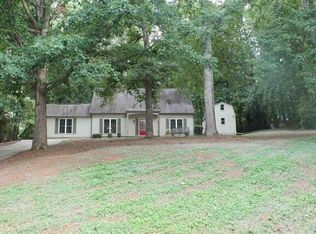
    Welcome to this charming 3 bedroom, 2 bath ranch-style home, perfect for those seeking comfort and convenience. Situated on a spacious corner lot spanning half an acre, this lovely property boasts a range of desirable features. As you enter, you'll be greeted by a welcoming front porch, ideal for enjoying morning coffee or watching the sunset. Step inside and discover a generous great room, providing ample space for entertaining and creating cherished memories with family and friends. The heart of this home is the inviting eat-in kitchen, offering a cozy atmosphere and modern amenities for effortless meal preparation. With its abundant counter space and cabinetry, with a convenient layout, this kitchen is both functional and stylish. This property also includes three well-proportioned bedrooms, ensuring plenty of space for a growing family or accommodating guests. The primary bedroom features an ensuite bathroom, providing a private sanctuary for relaxation and rejuvenation. Convenience is further enhanced by the presence of a garage, offering secure parking and additional storage options. With no Homeowners Association (HOA) to worry about, you'll have the freedom to personalize and enjoy your home as you desire. Located in a desirable neighborhood, this home allows for a peaceful and serene lifestyle, away from the hustle and bustle of the city. The spacious corner lot provides endless possibilities for outdoor activities, gardening, or even expanding the property. Don't miss the opportunity to make this charming ranch-style home your own. Schedule a showing today and experience the comfort, convenience, and potential this property has to offer.

    Zillow last checked:

    Listing updated:

    Listing Provided by:

    Brenda Dollar,

    Keller Williams Atlanta Classic

    Bought with:

    Stacey Wyatt Group

    EXP Realty, LLC.

    Emerson Nogueira, 383227

    EXP Realty, LLC.

    Source: FMLS GA,MLS#: 7319553MLS Logo

    Facts & features

    Interior

    Bedrooms & bathrooms
    • Bedrooms: 3
    • Bathrooms: 2
    • Full bathrooms: 2
    • Main level bathrooms: 2
    • Main level bedrooms: 3
    Primary bedroom
    • Features: Master on Main
    • Level: Master on Main
    Bedroom
    • Features: Master on Main
    Primary bathroom
    • Features: Shower Only
    Dining room
    • Features: Great Room
    Kitchen
    • Features: Eat-in Kitchen
    Heating
    • Natural Gas
    Cooling
    • Central Air
    Appliances
    • Included: Gas Range, Gas Water Heater, Microwave, Refrigerator
    • Laundry: Laundry Closet
    Features
    • Walk-In Closet(s)
    • Flooring: Parquet, Vinyl
    • Windows: Wood Frames
    • Basement: Crawl Space
    • Has fireplace: No
    • Fireplace features: None
    • Common walls with other units/homes: No Common Walls
    Interior area
    • Total structure area: 1,260
    • Total interior livable area: 1,260 sqft
    • Finished area above ground: 1,260
    • Finished area below ground: 0

    Property

    Parking
    • Total spaces: 1
    • Parking features: Attached, Garage
    • Attached garage spaces: 1
    Accessibility
    • Accessibility features: None
    Features
    • Levels: One
    • Stories: 1
    • Patio & porch: Deck, Front Porch
    • Exterior features: Rain Gutters, No Dock
    • Pool features: None
    • Spa features: None
    • Fencing: None
    • Has view: Yes
    • View description: Other
    • Waterfront features: None
    • Body of water: None
    Lot
    • Size: 2,178 sqft
    • Features: Corner Lot
    Details
    • Additional structures: None
    • Parcel number: 064A01014000
    • Other equipment: None
    • Horse amenities: None

    Construction

    Type & style
    • Home type: SingleFamily
    • Architectural style: Ranch
    • Property subtype: Single Family Residence, Residential
    Materials
    • Other
    • Foundation: Concrete Perimeter
    • Roof: Composition,Shingle
    Condition
    • Resale
    • New construction: No
    • Year built: 1984

    Utilities & green energy

    • Electric: None
    • Sewer: Septic Tank
    • Water: Public
    • Utilities for property: Cable Available, Electricity Available, Natural Gas Available
    Green energy
    • Energy efficient items: None
    • Energy generation: None

    Community & neighborhood

    Security
    • Security features: Open Access, Smoke Detector(s)
    Community
    • Community features: None
    Location
    • Region: Stockbridge
    • Subdivision: Fairview Manor

    HOA & financial

    HOA
    • Has HOA: No

    Other

    Other facts
    • Ownership: Fee Simple
    • Road surface type: Paved

    Price history

    DateEventPrice
    1/30/2024Sold$217,000-3.6%$172/sqft
    Source: FMLS GA #7319553 Report a problem
    1/25/2024Pending sale$225,000$179/sqft
    Source: FMLS GA #7319553 Report a problem
    1/25/2024Listed for sale$225,000$179/sqft
    Source: FMLS GA #7319553 Report a problem
    1/24/2024Pending sale$225,000$179/sqft
    Source: GAMLS #10237539 Report a problem
    1/4/2024Listed for sale$225,000+66.7%$179/sqft
    Source: FMLS GA #7319553 Report a problem
    7/13/2020Listing removed$135,000$107/sqft
    Source: 3 Options Realty, LLC. #6678710 Report a problem
    7/13/2020Listed for sale$135,000+3.1%$107/sqft
    Source: 3 Options Realty, LLC. #6678710 Report a problem
    7/10/2020Sold$131,000-3%$104/sqft
    Source: GAMLS #8733840 Report a problem
    4/25/2020Pending sale$135,000$107/sqft
    Source: 3 Options Realty, LLC #8733840 Report a problem
    4/9/2020Listed for sale$135,000$107/sqft
    Source: 3 Options Realty, LLC #8733840 Report a problem
    3/22/2020Pending sale$135,000$107/sqft
    Source: 3 Options Realty, LLC #8733840 Report a problem
    2/20/2020Listed for sale$135,000$107/sqft
    Source: 3 Options Realty, LLC #8733840 Report a problem
    2/14/2020Pending sale$135,000$107/sqft
    Source: 3 Options Realty, LLC #8733840 Report a problem
    2/10/2020Listed for sale$135,000+87.5%$107/sqft
    Source: 3 Options Realty, LLC #8733840 Report a problem
    6/29/2015Sold$72,000-27.2%$57/sqft
    Source: FMLS GA #5514867 Report a problem
    5/28/2015Pending sale$98,900$78/sqft
    Source: MAXIMUM ONE REALTY GREATER ATL #5514867 Report a problem
    4/7/2015Listed for sale$98,900$78/sqft
    Source: MAXIMUM ONE REALTY GREATER ATL #5514867 Report a problem

    Public tax history

    YearProperty taxesTax assessment
    2025$3,517 +34.9%$87,960 +0.1%
    2024$2,607 +19.3%$87,880 -2.7%
    2023$2,186 -1.1%$90,280 +29.1%
    2022$2,210 +7.8%$69,920 +33.4%
    2021$2,050 +13.5%$52,400 +13.8%
    2020$1,806 +5.4%$46,040 +5.5%
    2019$1,714 +11.9%$43,640 +12.2%
    2018$1,531 +7%$38,880 +35%
    2016$1,432 +25.1%$28,800 +12.3%
    2015$1,145 +8.6%$25,640 +20.3%
    2014$1,054 $21,320
    2013-- --
    2012-- --
    2011-- --
    2010-- --
    2009-- --
    2008$1,610 +3.1%--
    2007$1,561 +6.8%$40,560 +2.5%
    2005$1,462 $39,560
    2004$1,462 +3.5%$39,560 +2.1%
    2003$1,413 +68.8%$38,760 +5.2%
    2002$837 +9.4%$36,840 +11.5%
    2001$765 -15.6%$33,040 +4.4%
    2000$907 $31,640

    Find assessor info on the county website

    Neighborhood: 30281

    Nearby schools

    GreatSchools rating
    Schools provided by the listing agent
    • Elementary: Austin Road
    • Middle: Austin Road
    • High: Woodland - Henry

    Source: FMLS GA. This data may not be complete. We recommend contacting the local school district to confirm school assignments for this home.

    Get a cash offer in 3 minutes
    Find out how much your home could sell for in as little as 3 minutes with a no-obligation cash offer.
    Estimated market value
    $216,800
    Get a cash offer in 3 minutes
    Find out how much your home could sell for in as little as 3 minutes with a no-obligation cash offer.
    Estimated market value
    $216,800