Skip main navigation
Closed
  • Listed by: RE/MAX Platinum • Lisa M Adkins • 314-324-6219
    Bought with: Garcia Properties
    Price Unknown

    126 Far Meadow Dr, Lake Saint Louis, MO 63367

    4beds
    3,497sqft
    Single Family Residence
    Built in 2021
    0.27 Acres Lot
    $739,900 Zestimate®
    $--/sqft
    $3,476 Estimated rent

    Home value

    $739,900

    $688,000 - $792,000

    $3,476/mo

    Zestimate® history
    Loading
    Loading...

    Owner options

    List your home for rent

    $3,476/mo

    Rent Zestimate®

    Find your next renter with Zillow Rental Manager. Plus, with online applications, you can quickly screen prospective tenants – for free.

    Learn more

    $3,476/mo

    Rent Zestimate®

    Refinance and save

    $1,100/mo

    Est. payment

    Refinancing to a lower rate could help reduce your monthly payments and save thousands over the life of the loan.

    See today's rates

    $1,100/mo

    Est. payment

    Explore your selling options

    Work with a Zillow partner agent

    Leverage their expertise and Zillow's premium Showcase listings to get your home seen by more buyers.

    Get started

    List with your own agent

    Get your home in front of millions of buyers by listing it on Zillow.

    Learn how to do it

    Sell it yourself

    Take full control of how buyers see your home on Zillow by listing For Sale by Owner (FSBO).

    List your home

    What's special

    Gas fireplaceDrywalled and painted garageGranite countertopsInsulated doorsWalk out lower levelOpen floor planHuge master suite
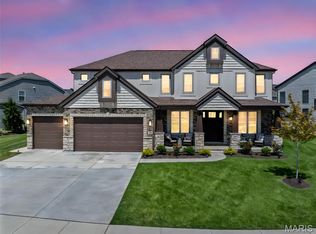
    Gorgeous Lombardo 2 story on premium waterview lot in desirable Shady Creek, offers amazing views of subdivision pond w/fountain and walking distance to subdivision pool! From the first impression with the beautiful elevation, landscaping and curb appeal, you will continue to be impressed as you enter the home through the beautiful custom door! You'll love the features such as 9' ceilings on the main level, accent shiplap walls, arched entryways, and custom light fixtures! This home is perfect if you work from home, or just need an office (or two) for your personal use! Large office, with custom barn style doors, could also be used as formal dining, play room or whatever works for your family! The cool option this home offers is a second smaller office, w/granite desk top, perfect for working from home, or the kids quiet space to do their homework! The open floor plan is perfect for entertaining, with a huge great room w/gas fireplace & plantation style shutters, with awesome views of the pond, extremely spacious dining room w/space for your largest table, and WAIT TILL YOU SEE THE KITCHEN! Offering the signature Lombardo arched stone surround over the gas stove and HUGE island w/breakfast bar seating on 3 sides! Custom backsplash, farm sink, granite countertops, walk in pantry w/custom door, SO MANY CABINETS, including under the huge island, and more! AMAZING mud room with built in seat/coat hooks, plus closet, walks out to drywalled & painted garage w/insulated doors & upgraded garage door openers w/side mount, to give you more ceiling height, wired for heater and speakers! Upper level offers a large family room area perfect for a TV or gaming, w/addl space for another desk or chair for reading! HUGE master suite with his and her walk in closets, and the luxury bath you always wanted w/stand alone soaking tub, lg shower w/seat and the desirable separate rm for toilet, with linen closet! 3 addl VERY spacious bdrms ALL w/walk in closets & full bath w/double sinks and separate room for tub/shower and toilet! Upper level laundry is the icing on the cake! Walk out lower level offers so much space for future finish, including multiple windows and space for a large recreation area and an additional bedroom, plus rough in for a full bath, and still so much storage space! Addl features include Subdivision amenities with pool, ponds, walking trails and playground! Convenient location near shopping and restaurants and 20 min to Chesterfield Valley!

    Zillow last checked:

    Listing updated:

    Listed by:

    Lisa M Adkins 314-324-6219,

    RE/MAX Platinum

    Bought with:

    Anna M Chancellor, 2014008176

    Garcia Properties

    Source: MARIS,MLS#: 25067483MLS LogoOriginating MLS: St. Charles County Association of REALTORS

    Facts & features

    Interior

    Bedrooms & bathrooms
    • Bedrooms: 4
    • Bathrooms: 3
    • Full bathrooms: 2
    • 1/2 bathrooms: 1
    • Main level bathrooms: 1
    Primary bedroom
    • Features: Floor Covering: Carpeting
    • Level: Upper
    • Area: 324
    • Dimensions: 18x18
    Bedroom 2
    • Features: Floor Covering: Carpeting
    • Level: Upper
    • Area: 192
    • Dimensions: 16x12
    Bedroom 3
    • Features: Floor Covering: Carpeting
    • Level: Upper
    • Area: 195
    • Dimensions: 15x13
    Bedroom 4
    • Features: Floor Covering: Carpeting
    • Level: Upper
    • Area: 154
    • Dimensions: 14x11
    Dining room
    • Features: Floor Covering: Luxury Vinyl Plank
    • Level: Main
    • Area: 168
    • Dimensions: 14x12
    Family room
    • Features: Floor Covering: Luxury Vinyl Plank
    • Level: Upper
    • Area: 260
    • Dimensions: 20x13
    Great room
    • Features: Floor Covering: Luxury Vinyl Plank
    • Level: Main
    • Area: 420
    • Dimensions: 21x20
    Kitchen
    • Features: Floor Covering: Luxury Vinyl Plank
    • Area: 225
    • Dimensions: 15x15
    Laundry
    • Features: Floor Covering: Luxury Vinyl Plank
    • Level: Upper
    • Area: 48
    • Dimensions: 8x6
    Mud room
    • Features: Floor Covering: Vinyl
    • Level: Main
    • Area: 104
    • Dimensions: 13x8
    Office
    • Features: Floor Covering: Luxury Vinyl Plank
    • Level: Main
    • Area: 195
    • Dimensions: 15x13
    Office
    • Description: Second smaller office main level
    • Features: Floor Covering: Luxury Vinyl Plank
    • Level: Main
    • Area: 48
    • Dimensions: 8x6
    Heating
    • Forced Air, Natural Gas, Zoned
    Cooling
    • Ceiling Fan(s), Central Air
    Appliances
    • Included: Gas Cooktop, Dishwasher, Disposal, Microwave, Double Oven, Oven, Water Heater
    • Laundry: Upper Level
    Features
    • Breakfast Bar, Ceiling Fan(s), Double Vanity, Entrance Foyer, Granite Counters, High Ceilings, High Speed Internet, Kitchen Island, Open Floorplan, Pantry, Separate Shower, Soaking Tub, Solid Surface Countertop(s), Storage, Walk-In Closet(s), Walk-In Pantry
    • Flooring: Carpet, Luxury Vinyl
    • Doors: Pocket Door(s), Sliding Doors
    • Basement: Full,Sump Pump,Unfinished,Walk-Out Access
    • Number of fireplaces: 1
    • Fireplace features: Gas, Great Room
    Interior area
    • Total structure area: 3,497
    • Total interior livable area: 3,497 sqft
    • Finished area above ground: 3,497

    Property

    Parking
    • Total spaces: 3
    • Parking features: Garage - Attached
    • Attached garage spaces: 3
    Features
    • Levels: Two
    • Patio & porch: Front Porch
    • Has view: Yes
    • View description: Pond, Pool
    • Water view: Pond,Pool
    • Waterfront features: Waterfront
    Lot
    • Size: 0.27 Acres
    • Dimensions: 66 x 128 x 50 x 58 x 123
    • Features: Adjoins Common Ground, Adjoins Open Ground, Back Yard, Level, Sprinklers In Front, Sprinklers In Rear
    Details
    • Parcel number: 40067D127000129.0000000
    • Special conditions: Standard

    Construction

    Type & style
    • Home type: SingleFamily
    • Architectural style: Traditional
    • Property subtype: Single Family Residence
    Materials
    • Brick, Stone, Vinyl Siding
    • Roof: Architectural Shingle
    Condition
    • Updated/Remodeled
    • New construction: No
    • Year built: 2021
    Details
    • Builder name: Lombardo

    Utilities & green energy

    • Electric: Single Phase
    • Sewer: Public Sewer
    • Water: Public
    • Utilities for property: Electricity Connected, Natural Gas Connected, Sewer Connected, Underground Utilities, Water Connected

    Community & HOA

    Community
    • Features: Playground, Pool, Sidewalks, Street Lights, Trail(s)
    • Subdivision: Vlgs At Shady Creek #8
    HOA
    • Has HOA: Yes
    • Amenities included: Association Management, Common Ground, Playground, Pool, Trail(s)
    • Services included: Maintenance Grounds, Common Area Maintenance, Pool
    • HOA fee: $1,100 annually
    • HOA name: Shady Creek HOA
    Location
    • Region: Lake Saint Louis

    Financial & listing details

    • Tax assessed value: $687,325
    • Annual tax amount: $8,211
    • Date on market: 10/3/2025
    • Cumulative days on market: 90 days
    • Listing terms: Cash,Conventional,VA Loan
    • Ownership: Private
    • Electric utility on property: Yes

    Price history

    DateEventPrice
    12/2/2025Sold--
    Source: MARIS #25067483 Report a problem
    11/9/2025Contingent$750,000$214/sqft
    Source: MARIS #25067483 Report a problem
    10/3/2025Listed for sale$750,000-2%$214/sqft
    Source: MARIS #25067483 Report a problem
    10/2/2025Listing removed$765,000$219/sqft
    Source: BHHS broker feed #25058681 Report a problem
    9/19/2025Price change$765,000-1.3%$219/sqft
    Source: MARIS #25058681 Report a problem
    9/2/2025Listed for sale$775,000$222/sqft
    Source: MARIS #25058681 Report a problem

    Public tax history

    YearProperty taxesTax assessment
    2025$8,644 +5.3%$130,592 +8.4%
    2024$8,211 -0.1%$120,502
    2023$8,218 +127.8%$120,502 +806%
    2022$3,608 $13,300
    Find assessor info on the county website

    Neighborhood: 63367

    Nearby schools

    GreatSchools rating
    Schools provided by the listing agent
    • Elementary: Prairie View Elem.
    • Middle: Frontier Middle
    • High: Liberty

    Source: MARIS. This data may not be complete. We recommend contacting the local school district to confirm school assignments for this home.

    Get a cash offer in 3 minutes
    Find out how much your home could sell for in as little as 3 minutes with a no-obligation cash offer.
    Estimated market value
    $739,900
    Get a cash offer in 3 minutes
    Find out how much your home could sell for in as little as 3 minutes with a no-obligation cash offer.
    Estimated market value
    $739,900