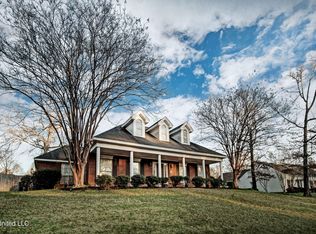
Welcome to your Dream Home! This beautifully updated 3-bedroom home offers the perfect blend of comfort, style, and convenience with bonus spaces galore!
Step inside to find a welcoming formal dining room ideal for entertaining, and a chef's kitchen featuring an island, eat-up bar, and spacious breakfast area. All appliances are less than five years old! The primary suite is located on the main level and includes a cozy sitting area, a large walk-in closet, and a private en-suite bath. Upstairs, a versatile bonus room makes an ideal playroom, office, or media space. Every bedroom is generously sized, and there's even an additional nook perfect for a small office or kids' study area. Enjoy an oversized laundry room complete with an abundance of ounter space, and ample storage. A two-car, side-entry garage offers easy access and includes an oversized storage room.
Step outside to relax or entertain on the covered front and back porches, or enjoy the extended deck overlooking a fully fenced backyard, perfect for pets, kids, and gatherings alike. This home is truly move-in ready, featuring maintenance-free siding plus a roof and HVAC system both less than five years old. Whether you're hosting dinner parties or spending quiet evenings on the porch, this home is designed to fit your lifestyle, so don't wait! Schedule your private tour today and discover everything this exceptional home has to offer!
Closed
Price Unknown
126 Fawnwood Dr, Brandon, MS 39042
3beds
3,046sqft
Residential, Single Family Residence
Built in 1989
0.38 Acres Lot
$413,200 Zestimate®
$--/sqft
$2,196 Estimated rent
Home value
$413,200
$380,000 - $450,000
$2,196/mo
Zestimate® history
Owner options
List your home for rent
$2,196/mo
Rent Zestimate®
Find your next renter with Zillow Rental Manager. Plus, with online applications, you can quickly screen prospective tenants – for free.
$2,196/mo
Rent Zestimate®
Refinance and save
Refinancing to a lower rate could help reduce your monthly payments and save thousands over the life of the loan.
Explore your selling options
Work with a Zillow partner agent
Leverage their expertise and Zillow's premium Showcase listings to get your home seen by more buyers.
Get startedList with your own agent
Get your home in front of millions of buyers by listing it on Zillow.
Learn how to do itSell it yourself
Take full control of how buyers see your home on Zillow by listing For Sale by Owner (FSBO).
List your homeWhat's special
Zillow last checked:
Listing updated:
Listed by:
Kim Griffin 601-940-5927,
Harper Homes Real Estate LLC
Bought with:
Shannon Ellis, S41519
Havard Real Estate Group, LLC
Source: MLS United,MLS#: 4128621
Facts & features
Interior
Bedrooms & bathrooms
- Bedrooms: 3
- Bathrooms: 3
- Full bathrooms: 2
- 1/2 bathrooms: 1
Heating
- Central, Natural Gas
Cooling
- Central Air
Appliances
- Included: Built-In Range, Dishwasher, Disposal, Electric Range, Exhaust Fan, Gas Water Heater, Microwave, Range Hood
- Laundry: Laundry Room
Features
- Bookcases, Breakfast Bar, Built-in Features, Ceiling Fan(s), Crown Molding, Double Vanity, Entrance Foyer, Granite Counters, High Speed Internet, Kitchen Island, Pantry, Primary Downstairs, Recessed Lighting, Tray Ceiling(s), Walk-In Closet(s)
- Flooring: Carpet, Ceramic Tile, Wood
- Doors: Insulated
- Windows: Blinds, Insulated Windows
- Has fireplace: Yes
- Fireplace features: Gas Log
Interior area
- Total structure area: 3,046
- Total interior livable area: 3,046 sqft
Property
Parking
- Total spaces: 2
- Parking features: Attached, Garage Door Opener, Garage Faces Side, Storage, Concrete
- Attached garage spaces: 2
Features
- Levels: One
- Stories: 1
- Patio & porch: Deck, Front Porch, Patio, Porch, Rear Porch
- Exterior features: Lighting, Rain Gutters
- Fencing: Back Yard,Fenced
Lot
- Size: 0.38 Acres
- Features: City Lot, Few Trees
Details
- Parcel number: H09h00000600230
Construction
Type & style
- Home type: SingleFamily
- Architectural style: Traditional
- Property subtype: Residential, Single Family Residence
Materials
- Brick Veneer, Siding
- Foundation: Slab
- Roof: Architectural Shingles
Condition
- New construction: No
- Year built: 1989
Utilities & green energy
- Sewer: Public Sewer
- Water: Public
- Utilities for property: Electricity Connected, Natural Gas Connected, Sewer Connected, Water Connected
Community & HOA
Community
- Features: Park, Pool
- Subdivision: Eastgate Of Crossgates
Location
- Region: Brandon
Financial & listing details
- Tax assessed value: $266,070
- Annual tax amount: $3,173
- Date on market: 11/7/2025
- Electric utility on property: Yes
Price history
| Date | Event | Price |
|---|---|---|
| 12/17/2025 | Sold | -- |
Source: MLS United #4128621 Report a problem | ||
| 11/19/2025 | Pending sale | $414,900$136/sqft |
Source: MLS United #4128621 Report a problem | ||
| 11/7/2025 | Listed for sale | $414,900$136/sqft |
Source: MLS United #4128621 Report a problem | ||
| 10/27/2025 | Pending sale | $414,900$136/sqft |
Source: MLS United #4128621 Report a problem | ||
| 10/14/2025 | Listed for sale | $414,900+1.8%$136/sqft |
Source: MLS United #4128621 Report a problem | ||
| 10/13/2025 | Listing removed | -- |
Source: Owner Report a problem | ||
| 9/30/2025 | Price change | $407,500-0.1%$134/sqft |
Source: Owner Report a problem | ||
| 9/4/2025 | Listed for sale | $408,000$134/sqft |
Source: Owner Report a problem | ||
Public tax history
| Year | Property taxes | Tax assessment |
|---|---|---|
| 2025 | $3,222 +1.5% | $26,607 |
| 2024 | $3,173 +9.3% | $26,607 +8.4% |
| 2023 | $2,903 +1.3% | $24,541 |
| 2022 | $2,866 +53.8% | $24,541 |
| 2021 | $1,863 | $24,541 +11.8% |
| 2020 | $1,863 -0.6% | $21,942 |
| 2019 | $1,874 -1.5% | $21,942 |
| 2018 | $1,903 +1.5% | $21,942 |
| 2017 | $1,874 | $21,942 +2.6% |
| 2016 | $1,874 +11.7% | $21,389 |
| 2015 | $1,678 | $21,389 |
| 2014 | $1,678 +1.8% | $21,389 |
| 2013 | $1,648 +5.3% | $21,389 |
| 2012 | $1,565 -22.9% | $21,389 |
| 2011 | $2,029 | $21,389 |
| 2010 | $2,029 | $21,389 |
| 2009 | $2,029 +0.6% | $21,389 |
| 2008 | $2,018 +19.4% | $21,389 |
| 2007 | $1,690 -0.1% | -- |
| 2006 | $1,692 -8.2% | -- |
| 2005 | $1,844 | -- |
| 2004 | $1,844 +0.6% | -- |
| 2003 | $1,833 +1.8% | -- |
| 2002 | $1,801 | -- |
| 2001 | -- | $17,620 -90% |
| 2000 | $1,536 | $176,200 |
Find assessor info on the county website
Neighborhood: 39042
Nearby homes
- $--4 bd3 ba2.8k sqft124 Fawnwood Dr, Brandon, MS 39042Sold
- $388,4004 bd5 ba3k sqft128 Fawnwood Dr, Brandon, MS 39042Off Market
- $--3 bd2 ba2k sqft205 Cherry Dr, Brandon, MS 39042Sold
- $271,8003 bd3 ba1.8k sqft203 Cherry Dr, Brandon, MS 39042Off Market
- $294,2003 bd4 ba1.9k sqft207 Cherry Dr, Brandon, MS 39042Off Market
- $417,5004 bd3 ba3k sqft125 Fawnwood Dr, Brandon, MS 39042Off Market
- $325,4004 bd2 ba2.3k sqft123 Fawnwood Dr, Brandon, MS 39042Off Market
- $332,0005 bd4 ba2.8k sqft201 Cherry Dr, Brandon, MS 39042Off Market
Nearby schools
GreatSchools rating
- 10/10Rouse Elementary SchoolGrades: PK-1Distance: 1.8 mi
- 8/10Brandon Middle SchoolGrades: 6-8Distance: 2.2 mi
- 9/10Brandon High SchoolGrades: 9-12Distance: 4.1 mi
Schools provided by the listing agent
- Elementary: Brandon
- Middle: Brandon
- High: Brandon
Source: MLS United. This data may not be complete. We recommend contacting the local school district to confirm school assignments for this home.
Sell for more on Zillow
Get a Zillow Showcase℠ listing at no additional cost and you could sell for .
$413,200
2% more
+$8,264
With Zillow Showcase(estimated)
$421,464
Sell for more on Zillow
Get a Zillow Showcase℠ listing at no additional cost and you could sell for .
$413,200
2% more
+$8,264
With Zillow Showcase(estimated)
$421,464
- Mississippi
- Rankin County
- Brandon
- 39042
- 126 Fawnwood Dr
