Skip main navigation
Sold for $903,000
  • $903,000

    126 Fern St, Washington Township, NJ 07676

    3beds
    --sqft
    Single Family Residence
    Built in ----
    -- sqft lot
    $1,075,900 Zestimate®
    $--/sqft
    $5,227 Estimated rent

    Home value

    $1,075,900

    $1.01M - $1.15M

    $5,227/mo

    Zestimate® history
    Loading
    Loading...

    Owner options

    List your home for rent

    $5,227/mo

    Rent Zestimate®

    Find your next renter with Zillow Rental Manager. Plus, with online applications, you can quickly screen prospective tenants – for free.

    Learn more

    $5,227/mo

    Rent Zestimate®

    Refinance and save

    $6,162/mo

    Est. payment

    Refinancing to a lower rate could help reduce your monthly payments and save thousands over the life of the loan.

    See today's rates

    $6,162/mo

    Est. payment

    Explore your selling options

    Work with a Zillow partner agent

    Leverage their expertise and Zillow's premium Showcase listings to get your home seen by more buyers.

    Get started

    List with your own agent

    Get your home in front of millions of buyers by listing it on Zillow.

    Learn how to do it

    Sell it yourself

    Take full control of how buyers see your home on Zillow by listing For Sale by Owner (FSBO).

    List your home

    What's special

    Private hot tubCozy sitting areaRecreation roomPrivate rear deckFormal dining roomPrimary bedroomLuxurious primary bath
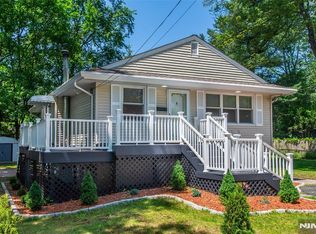
    One-of-a-kind 3 bedroom, 4 full bath custom expanded Cape. Renovated with high-end finishes throughout, this property is a true gem. As you step into the entry foyer, you are greeted by a formal dining room that leads into an open floor plan featuring a Custom Gourmet eat-in kitchen with granite countertops and stainless steel appliances. The large breakfast room with sliding glass doors opens onto a private rear deck, offering picturesque views of the professionally landscaped private property. The main floor boasts a hallway full bath with a whirlpool tub, a first-floor primary bedroom with a cozy sitting area, and a luxurious primary bath with access to a private hot tub. Upstairs, you'll find a vaulted ceiling family room with a fireplace, two additional bedrooms, and another hallway full bath. The full basement includes a gym/recreation room, utilities, and a full bath. Other features of this home include a 2-car garage, hardwood flooring, recessed lighting and much more.

    Zillow last checked:

    Listing updated:

    Listed by:

    Richard Solimando 201-376-6600,

    Keller Williams Valley Realty

    Bought with:

    Raquel Kelly

    Terrie O'Connor Realtors-Hasbrouck Heights

    Source: NJMLS,MLS#: 24009183MLS Logo

    Facts & features

    Interior

    Bedrooms & bathrooms
    • Bedrooms: 3
    • Bathrooms: 4
    • Full bathrooms: 4
    Heating
    • Baseboard, Natural Gas, Zoned, Radiant
    Cooling
    • Central Air, Wall Unit(s)
    Features
    • One Floor Living
    • Basement: Finished,Full
    • Number of fireplaces: 1
    • Fireplace features: 1 Fireplace

    Property

    Parking
    • Total spaces: 4
    • Parking features: Garage
    • Garage spaces: 2
    • Details: Attached, Gar Opener
    Features
    • Pool features: None
    • Has view: Yes
    • View description: East, South
    • Waterfront features: None
    Lot
    • Features: Regular
    Details
    • Parcel number: 6604503000000013

    Construction

    Type & style
    • Home type: SingleFamily
    • Property subtype: Single Family Residence
    Materials
    • Vinyl Siding

    Community & HOA

    Community
    • Features: Close/Parks, Close/School, Close/Shopg, Close/Trans, Close/Wrshp
    Location
    • Region: Washington Township

    Financial & listing details

    • Tax assessed value: $549,700
    • Annual tax amount: $13,836
    • Date on market: 3/28/2024
    • Listing agreement: Exclusive Right To Sell
    • Ownership: Private

    Price history

    DateEventPrice
    7/1/2024Sold$903,000+8.4%
    Source: NJMLS #24009183 Report a problem
    4/18/2024Pending sale$832,987
    Source: NJMLS #24009183 Report a problem
    3/28/2024Listed for sale$832,987+36.6%
    Source: NJMLS #24009183 Report a problem
    11/3/2015Sold$610,000-3.2%
    Source: Public Record Report a problem
    7/21/2015Price change$629,900-4.4%
    Source: RE/MAX Elite Associates #1533503 Report a problem
    5/28/2015Listed for sale$659,000
    Source: RE/MAX Elite Associates #1520655 Report a problem

    Public tax history

    YearProperty taxesTax assessment
    2025$15,249 +2.5%$549,700 +2.5%
    2024$14,871 +2.5%$536,100
    2023$14,507 +4.8%$536,100
    2022$13,837 +2.2%$536,100
    2021$13,537 +4%$536,100
    2020$13,022 +2.8%$536,100
    2019$12,668 $536,100
    2018$12,668 +2.3%$536,100
    2017$12,379 +1.7%$536,100
    2016$12,169 +2.6%$536,100
    2015$11,859 +17.6%$536,100
    2014$10,082 +2.2%$536,100 +0.9%
    2013$9,870 $531,200
    2012$9,870 +2.6%$531,200
    2011$9,620 +3.4%$531,200
    2010$9,307 +19.8%$531,200 +16.2%
    2009$7,771 $457,100
    2007-- $457,100
    2006-- $457,100 +117.6%
    2005-- $210,100
    2004-- $210,100
    2003-- $210,100
    2002-- $210,100
    2001-- $210,100
    Find assessor info on the county website

    Neighborhood: 07676

    Nearby schools

    GreatSchools rating
    Schools provided by the listing agent
    • Elementary: Washington E.S.
    • High: Westwood Reg. Jr/Sr

    Source: NJMLS. This data may not be complete. We recommend contacting the local school district to confirm school assignments for this home.

    Get a cash offer in 3 minutes
    Find out how much your home could sell for in as little as 3 minutes with a no-obligation cash offer.
    Estimated market value
    $1,075,900
    Get a cash offer in 3 minutes
    Find out how much your home could sell for in as little as 3 minutes with a no-obligation cash offer.
    Estimated market value
    $1,075,900