Welcome to 126 Finch lane with over 3000 square feet, a 3 car garage and 3 and a half bathrooms you will not be disappointed. Enjoy the fully fenced in back yard along with your own well and whole yard irrigation system with pop-up sprinklers. As you enter the home through the foyer you are greeted by beautiful hardwood floors. That will lead you into the open living area that flows together for day to day living as well as entertaining guests. The high tray ceilings in the living room and dining room, along with the spacious granite countertops in the kitchen elevate this space. Plenty of space for preparing meals and sweet treats. Directly off of the main living area you will find the master suite with built in lighting in the tray ceiling. Easily accessible dual closets as you enter the master bathroom. Relaxing after a long day is easy when you have your own personal deep bath with jets. Day to day living is trouble-free with dual vanities and a walk in shower. Before heading upstairs be sure to take in the second bedroom and full bathroom along with a large office/flex room. Whether you work from home or are an indoor hobbyist, there is room for both. Upstairs you are welcomed by quite the bonus room with built in entertainment system. The opportunities are endless. Also upstairs you will find the 3rd bedroom along with a full bathroom. If that is not enough there is also heated and cooled storage space with two doors to access. In the garage there is a generator plug-in, just in case. You'll find the 3rd bay has been closed off by itself. Can easily be used as a shop already equipped with a half bathroom for easy clean up. Outdoor enjoyment is a cinch with a stamped concrete covered porch and matching patio along with a private fire pit surrounded with flagstone. Look no further if you're looking for a home that just outside of the hustle and bustle of life but still conveniently located to all the New Bern and Eastern North Carolina has to offer. Call today!
Sold for $444,000
$444,000
126 Finch Lane, New Bern, NC 28560
3beds
3,130sqft
Single Family Residence
Built in 2006
0.75 Acres Lot
$445,300 Zestimate®
$142/sqft
$2,995 Estimated rent
Home value
$445,300
$410,000 - $485,000
$2,995/mo
Zestimate® history
Owner options
List your home for rent
$2,995/mo
Rent Zestimate®
Find your next renter with Zillow Rental Manager. Plus, with online applications, you can quickly screen prospective tenants – for free.
$2,995/mo
Rent Zestimate®
Refinance and save
$2,645/mo
Est. payment
Refinancing to a lower rate could help reduce your monthly payments and save thousands over the life of the loan.
$2,645/mo
Est. payment
Explore your selling options
Work with a Zillow partner agent
Leverage their expertise and Zillow's premium Showcase listings to get your home seen by more buyers.
Get startedList with your own agent
Get your home in front of millions of buyers by listing it on Zillow.
Learn how to do itSell it yourself
Take full control of how buyers see your home on Zillow by listing For Sale by Owner (FSBO).
List your homeWhat's special
Zillow last checked:
Listing updated:
Listed by:
Addison Carl Johnson 252-809-2054,
TIU Real Estate,
Jessica Johnson 252-229-8095,
TIU Real Estate
Bought with:
TEAM VARY, 150928
NorthGroup
Source: Hive MLS,MLS#: 100510886 Originating MLS: Neuse River Region Association of Realtors
Originating MLS: Neuse River Region Association of RealtorsFacts & features
Interior
Bedrooms & bathrooms
- Bedrooms: 3
- Bathrooms: 4
- Full bathrooms: 3
- 1/2 bathrooms: 1
Rooms
- Room types: Master Bedroom, Bedroom 2, Bedroom 3, Office, Living Room, Kitchen, Dining Room, Laundry, Bonus Room
Primary bedroom
- Level: First
- Dimensions: 16 x 15.16
Bedroom 2
- Level: First
- Dimensions: 13.33 x 10.58
Bedroom 3
- Level: Second
- Dimensions: 17.16 x 10.58
Bonus room
- Level: Second
- Dimensions: 17.16 x 25.16
Dining room
- Level: First
- Dimensions: 11.58 x 12.25
Kitchen
- Level: First
- Dimensions: 9.91 x 21.3
Laundry
- Level: First
- Dimensions: 8.08 x 5.41
Living room
- Level: First
- Dimensions: 16.91 x 18
Office
- Level: First
- Dimensions: 11.08 x 14.58
Heating
- Heat Pump, Electric
Cooling
- Central Air
Appliances
- Included: Electric Oven, Built-In Microwave, Refrigerator
- Laundry: Dryer Hookup, Washer Hookup, Laundry Room
Features
- Sound System, Walk-in Closet(s), Tray Ceiling(s), High Ceilings, Entrance Foyer, Generator Plug, Ceiling Fan(s), Blinds/Shades, Gas Log, Walk-In Closet(s)
- Flooring: Carpet, Tile, Wood
- Basement: None
- Attic: Floored,Permanent Stairs,Walk-In
- Has fireplace: Yes
- Fireplace features: Gas Log
Interior area
- Total structure area: 3,130
- Total interior livable area: 3,130 sqft
Property
Parking
- Total spaces: 3
- Parking features: Workshop in Garage, Garage Faces Side, Concrete, Garage Door Opener
Features
- Levels: One and One Half
- Stories: 2
- Patio & porch: Covered, Patio, Porch
- Pool features: None
- Fencing: Back Yard
Lot
- Size: 0.75 Acres
- Features: Interior Lot
Details
- Additional structures: Shed(s)
- Parcel number: 20152 018
- Zoning: Residential
- Special conditions: Standard
Construction
Type & style
- Home type: SingleFamily
- Property subtype: Single Family Residence
Materials
- Brick, Vinyl Siding
- Foundation: Crawl Space
- Roof: Architectural Shingle
Condition
- New construction: No
- Year built: 2006
Utilities & green energy
- Sewer: Septic Tank
- Water: Public, Well
- Utilities for property: Water Connected
Community & HOA
Community
- Security: Smoke Detector(s)
- Subdivision: Quail Woods Village, Ltd
HOA
- Has HOA: No
- Amenities included: None
Location
- Region: New Bern
Financial & listing details
- Price per square foot: $142/sqft
- Tax assessed value: $434,740
- Annual tax amount: $2,096
- Date on market: 9/19/2025
- Cumulative days on market: 28 days
- Listing agreement: Exclusive Right To Sell
- Listing terms: Cash,Conventional,FHA,VA Loan
Price history
| Date | Event | Price |
|---|---|---|
| 8/14/2025 | Sold | $444,000-5%$142/sqft |
Source:  Hive MLS #100510886 Report a problem Hive MLS #100510886 Report a problem | ||
| 7/18/2025 | Pending sale | $467,500$149/sqft |
Source: Hive MLS #100510886 Report a problem | ||
| 7/9/2025 | Listed for sale | $467,500$149/sqft |
Source: Hive MLS #100510886 Report a problem | ||
| 6/19/2025 | Pending sale | $467,500$149/sqft |
Source: Hive MLS #100510886 Report a problem | ||
| 5/31/2025 | Listed for sale | $467,500+48.4%$149/sqft |
Source: Hive MLS #100510886 Report a problem | ||
| 6/8/2012 | Sold | $315,000-20.3%$101/sqft |
Source: Hive MLS #90084608 Report a problem | ||
| 8/27/2007 | Sold | $395,000$126/sqft |
Source: Public Record Report a problem | ||
Public tax history
| Year | Property taxes | Tax assessment |
|---|---|---|
| 2025 | -- | $434,740 |
| 2024 | $2,169 +0.6% | $434,740 |
| 2023 | $2,157 | $434,740 +35.6% |
| 2022 | -- | $320,540 |
| 2021 | $2,015 | $320,540 |
| 2020 | -- | $320,540 |
| 2019 | $1,999 | $320,540 |
| 2018 | $1,999 +2.9% | $320,540 |
| 2017 | $1,943 -1.7% | $320,540 -22% |
| 2016 | $1,976 -9.1% | $411,020 |
| 2015 | $2,174 +5% | $411,020 +2.1% |
| 2014 | $2,070 | $402,630 |
| 2013 | -- | $402,630 |
| 2012 | -- | $402,630 |
| 2011 | -- | $402,630 |
| 2010 | -- | $402,630 +21.7% |
| 2009 | -- | $330,790 |
| 2008 | -- | $330,790 |
| 2007 | -- | $330,790 +987.4% |
| 2006 | -- | $30,420 |
| 2005 | -- | $30,420 |
| 2004 | -- | $30,420 |
| 2002 | -- | $30,420 |
Find assessor info on the county website
Neighborhood: 28562
Nearby homes
- $500,4004 bd3 ba3.1k sqft126 Finch Ln, New Bern, NC 28560Off Market
- $364,9003 bd2 ba144 sqft124 Finch Ln, New Bern, NC 28560Off Market
- $529,0003 bd2 ba600 sqft128 Finch Ln, New Bern, NC 28560Off Market
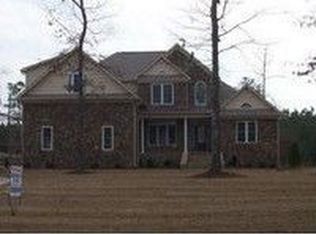
- $333,1003 bd2 ba1.8k sqft122 Finch Ln, New Bern, NC 28560Off Market
- $334,8003 bd2 ba1.6k sqft121 Finch Ln, New Bern, NC 28560Off Market
- $304,1003 bd2 ba1.5k sqft119 Finch Ln, New Bern, NC 28560Off Market
- $422,7003 bd2 ba2.3k sqft130 Finch Ln, New Bern, NC 28560Off Market
- $391,6003 bd3 ba2.4k sqft117 Finch Ln, New Bern, NC 28560Off Market
Nearby schools
GreatSchools rating
- 6/10Bridgeton ElementaryGrades: PK-5Distance: 6.3 mi
- 4/10West Craven MiddleGrades: 6-8Distance: 13.1 mi
- 2/10West Craven HighGrades: 9-12Distance: 14.1 mi
Schools provided by the listing agent
- Elementary: Bridgeton
- Middle: West Craven
- High: West Craven
Source: Hive MLS. This data may not be complete. We recommend contacting the local school district to confirm school assignments for this home.
Get a cash offer in 3 minutes
Find out how much your home could sell for in as little as 3 minutes with a no-obligation cash offer.
Estimated market value
$445,300
Get a cash offer in 3 minutes
Find out how much your home could sell for in as little as 3 minutes with a no-obligation cash offer.
Estimated market value
$445,300
- North Carolina
- Craven County
- New Bern
- 28562
- 126 Finch Lane
Nearby cities
Nearby neighborhoods
Nearby zip codes
Other New Bern Topics
