New Construction by Rock River Homes that is MOVE IN READY! This Laurel Creek floor plan offers 3 bedrooms, 2 baths on a 3.16 acre lot in Lunenburg, VA. Within 30 minutes you can bike across a Civil War bridge, kayak on a quiet reservoir, drink wine overlooking a vineyard, or wander a historic college town. Then drive back home to a place where night skies get dark enough to see the Milky Way on a clear night. Appreciate thoughtfully selected finishes by Rock River Homes’ professional design team, enjoy the benefits of new construction without the wait. Home features granite countertops, large kitchen island, LVP flooring, SS appliances, & cathedral ceilings. Primary bedroom with a private en suite bath and walk-in closet. Outside, relax on the covered concrete front porch. 1 Year Builder Warranty Included. Schedule your private showing today and secure this new home before it’s complete. Photos are of a similar previously built home; finishes may vary. See selections photos. Similar virtually staged home; dimensions may not be exact.
New construction
$334,900
126 Firetower Ln, Keysville, VA 23947
3beds
1,358sqft
Single Family Residence
Built in 2026
3.16 Acres Lot
$334,900 Zestimate®
$247/sqft
$-- HOA
What's special
Granite countertopsLvp flooringLarge kitchen islandSs appliancesCathedral ceilingsWalk-in closet
- 13 days
- 81
- 4
Zillow last checked:
Listing updated:
Listed by:
Emily Morrissette 804-332-1622,
Century 21 Realty @ Home 804-924-7225
Source: CVRMLS,MLS#: 2624123 Originating MLS: Central Virginia Regional MLS
Originating MLS: Central Virginia Regional MLSFacts & features
Interior
Bedrooms & bathrooms
- Bedrooms: 3
- Bathrooms: 2
- Full bathrooms: 2
Primary bedroom
- Description: 1st Floor, En Suite, WIC
- Level: First
- Dimensions: 14.0 x 14.0
Bedroom 2
- Description: 1st Floor, Ceiling Fan, Carpet
- Level: First
- Dimensions: 12.0 x 11.0
Bedroom 3
- Description: 1st Floor, Ceiling Fan, Carpet
- Level: First
- Dimensions: 12.0 x 11.0
Dining room
- Description: Open To Kitchen, LVP flooring
- Level: First
- Dimensions: 10.0 x 13.0
Other
- Description: Tub & Shower
- Level: First
Great room
- Description: LVP Flooring, Cathedral Ceiling, Coat Closet
- Level: First
- Dimensions: 19.0 x 14.0
Kitchen
- Description: Island, SS Appliances, Pantry
- Level: First
- Dimensions: 12.0 x 12.0
Laundry
- Description: LVP flooring
- Level: First
- Dimensions: 5.0 x 6.0
Heating
- Electric, Heat Pump
Cooling
- Electric, Heat Pump
Appliances
- Included: Dishwasher, Electric Cooking, Electric Water Heater, Microwave, Range
- Laundry: Washer Hookup, Dryer Hookup
Features
- Bedroom on Main Level, Ceiling Fan(s), Cathedral Ceiling(s), Dining Area, En Suite Bathroom, Full Bath on Main Level, Granite Counters, High Ceilings, Kitchen Island, Bath in Primary Bedroom, Main Level Primary, Pantry, Recessed Lighting, Walk-In Closet(s)
- Flooring: Partially Carpeted, Vinyl
- Windows: Screens, Thermal Windows
- Basement: Crawl Space
- Attic: Access Only
Interior area
- Total interior livable area: 1,358 sqft
- Finished area above ground: 1,358
- Finished area below ground: 0
Property
Parking
- Parking features: Driveway, Off Street, Unpaved
- Has uncovered spaces: Yes
Accessibility
- Accessibility features: Accessibility Features, Accessible Full Bath, Accessible Bedroom, Accessible Kitchen
Features
- Levels: One
- Stories: 1
- Patio & porch: Front Porch, Stoop, Porch
- Exterior features: Porch, Unpaved Driveway
- Pool features: None
- Has view: Yes
- View description: Water
- Has water view: Yes
- Water view: Water
Lot
- Size: 3.16 Acres
- Features: Buildable, Wooded
Details
- Parcel number: 0321104
- Special conditions: Corporate Listing
Construction
Type & style
- Home type: SingleFamily
- Architectural style: Craftsman,Ranch
- Property subtype: Single Family Residence
Materials
- Brick, Drywall, Frame, Vinyl Siding
- Roof: Composition
Condition
- New Construction
- New construction: Yes
- Year built: 2026
Utilities & green energy
- Sewer: Septic Tank
- Water: Well
Community & HOA
Community
- Features: Lake, Pond
- Security: Smoke Detector(s)
- Subdivision: None
Location
- Region: Keysville
Financial & listing details
- Price per square foot: $247/sqft
- Tax assessed value: $25,200
- Annual tax amount: $83
- Date on market: 9/9/2026
- Ownership: Corporate
- Ownership type: Corporation
Estimated market value
$334,900
$318,000 - $352,000
$1,996/mo
Price history
| Date | Event | Price |
|---|---|---|
| 9/10/2026 | Listed for sale | $334,900$247/sqft |
Source:  CVRMLS #2624123 Report a problem CVRMLS #2624123 Report a problem | ||
| 9/10/2026 | Listing removed | $334,900$247/sqft |
Source:  CAAR #679376 Report a problem CAAR #679376 Report a problem | ||
| 3/12/2026 | Listed for sale | $334,900$247/sqft |
Source: CVRMLS #2606133 Report a problem | ||
Public tax history
Tax history is unavailable.
Monthly payment
Est. payment
Payment breakdown
Explore the cost of this home by adjusting the details. Changes won't be saved.Climate risks
Neighborhood: 23947
Nearby schools
Schools provided by the listing agent
- Elementary: Kenbridge
- Middle: Lunenburg
- High: Central
Source: CVRMLS. This data may not be complete. We recommend contacting the local school district to confirm school assignments for this home.
Similar homes
- $327,5003 bd2 ba1.8k sqft(Undisclosed Address), Keysville, VA 23947For Sale
 MLS ID #59877, Alecia Daves-Johnson. South Central AOR VA
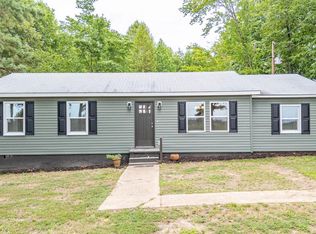
 - $299,9004 bd2 ba1.7k sqft11550 Lunenburg County Rd, Keysville, VA 23947For Sale
 MLS ID #60097, Ben Manis. South Central AOR VA
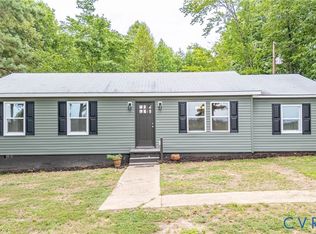
 - $299,9004 bd2 ba1.7k sqft11550 Lunenburg County Rd, Keysville, VA 23947For Sale
 MLS ID #2623233, Benjamin Manis, RE/MAX Advantage Plus. CVRMLS
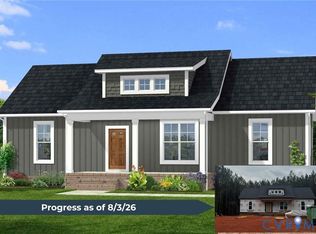
 - $359,9004 bd2 ba1.6k sqft170 Firetower Ln, Keysville, VA 23947New Construction
 MLS ID #2612234, Emily Morrissette, Century 21 Realty @ Home. CVRMLS
 - $389,9003 bd3 ba1.6k sqftTbdlot6 Firetower Ln, Keysville, VA 23947New Construction
 MLS ID #680538, EMILY MORRISSETTE, CENTURY 21 REALTY @ HOME. CAAR
