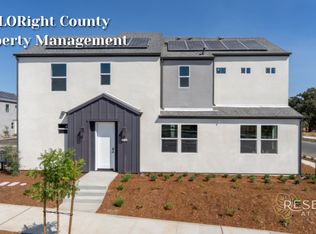
Charming 2-Bedroom Home in Paso Robles with Modern Features
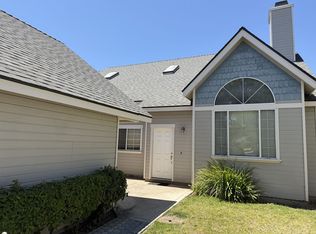
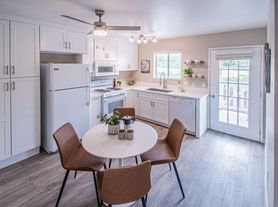
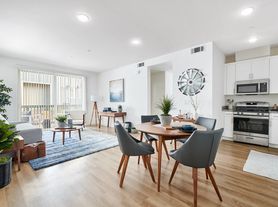
Welcome to 126 Flag Way, a charming 2-bedroom, 2-bathroom home in Paso Robles offering comfortable living and convenient access to everything the area has to offer. The home features hard-surface flooring throughout, new appliances, and a washer and dryer included for added convenience.
The kitchen is equipped with a reverse osmosis water system and new appliances, while the two-bedroom, two-bathroom layout provides comfortable and functional living space.
Outside, you'll have two assigned carport parking spaces along with storage cabinets for additional storage needs. Parks and schools are nearby, with shopping, restaurants, and everyday conveniences just a short distance away. Downtown Paso Robles is also only a short drive, making it easy to enjoy local dining, shopping, events, and the surrounding wine country.
Pets are welcome, making this a great place to call home in the heart of Paso Robles.
UTILITIES: Resident is responsible for setting up and paying for all utilities and services associated with the property.
PETS: Dogs may be considered at this property, subject to approval and Turn-Key Property Management's pet policy, including its restricted breed list. Cats are not permitted. Please review the pet policy before applying. Assistance animal requests are reviewed separately from the pet policy.
YOUR KEY TO NORTH COUNTY LIVING
A rental presented by Turn-Key Property Management
IMPORTANT IN-PERSON VIEWING REQUIRED:
Turn-Key Property Management requires all prospective applicants to view the property in person before submitting an application. Please schedule a showing with our team before applying. Photos, video tours, and drive-bys do not replace an in-person viewing.
We do not accept Zillow applications.
HOW TO VIEW AND APPLY:
We want you to know what to expect before you apply.
1. Review the listing details, photos, and video tour, if available.
2. You are welcome to drive by the property. Please do not enter the property or disturb current residents.
3. Schedule an in-person showing with Turn-Key Property Management.
4.
5. After viewing the property, submit your application through the application link provided by Turn-Key Property Management.
APPLICATION QUALIFICATIONS:
Applicants must meet our published screening criteria. Key requirements include verifiable gross household income of at least three times the monthly rent, acceptable credit history, and verifiable positive rental history. Each prospective occupant age 18 or older must submit a separate application.
An assistance animal is not considered a pet, and no pet fee applies to an approved assistance animal.
FEES AND PROGRAMS:
Resident Access Program: $10 per month per rental unit.
HVAC filter program: $10 per month for properties with qualifying central heating and air conditioning; review the program terms before applying.
Lease preparation fee: $45 if approved and selected.
If this property permits pets, applicable monthly pet charges and screening requirements will be disclosed under our pet policy. Assistance animals are handled separately from pets.
YOUR KEY TO NORTH COUNTY LIVING
TURN-KEY PROPERTY MANAGEMENT
P.O. Box 1715 | Paso Robles, CA 93447
102
Apartment for rent
Apartment
Available now
Cats, small dogs OK
Air conditioner
In unit laundry
Carport parking
What's special
Hard-surface flooring throughoutNew appliancesWasher and dryer included
- 2 days |
- -- |
- -- |
Zillow last checked:
Listing updated:
Travel times

Let’s turn your rent into credit progress
Build credit history with every on-time payment and get credit for the payment you’re already making.
Facts & features
Interior
Bedrooms & bathrooms
- Bedrooms: 2
- Bathrooms: 2
- Full bathrooms: 2
Cooling
- Air Conditioner
Appliances
- Included: Dryer, Microwave Oven, Stove, Washer
- Laundry: In Unit
Features
- Storage
Interior area
- Total interior livable area: 1,120 sqft
Video & virtual tour
Property
Parking
- Parking features: Carport
- Has carport: Yes
- Details: Contact manager
Features
- Exterior features: Hard Surfaced Flooring, New Appliances, Reverse Osmosis In Kitchen, Storage
Details
- Additional structures: Storage
Construction
Type & style
- Home type: Apartment
- Property subtype: Apartment
Building
Management
- Pets allowed: Yes
Community & HOA
Location
- Region: Paso Robles
Financial & listing details
- Lease term: Contact For Details
Nearby apartments for rent

Price history
| Date | Event | Price |
|---|---|---|
| 10/15/2026 | Listed for rent | $2,400$2/sqft |
Source: Zillow Rentals Report a problem | ||
| 4/11/2022 | Contingent | $415,000$371/sqft |
Source:  CRMLS #OC22050427 Report a problem CRMLS #OC22050427 Report a problem | ||
| 3/14/2022 | Listed for sale | $415,000+48.5%$371/sqft |
Source: CRMLS #OC22050427 Report a problem | ||
| 10/23/2018 | Sold | $279,500$250/sqft |
Source: eXp Realty #174143952 Report a problem | ||
| 9/17/2018 | Pending sale | $279,500$250/sqft |
Source: eXp Realty of California, Inc. #NS18177719 Report a problem | ||
| 8/23/2018 | Price change | $279,500-1.8%$250/sqft |
Source: eXp Realty of California, Inc. #NS18177719 Report a problem | ||
| 7/24/2018 | Listed for sale | $284,500$254/sqft |
Source: eXp Realty of California, Inc. #NS18177719 Report a problem | ||