Skip main navigation
Pending
  • Price cut: $30K (7/3)
    $289,900

    126 Flicker Ln, Saint George, GA 31562

    2beds
    1,200sqft
    : 
    $1,827/mo
    Get pre-qualified
    Single Family Residence
    Built in 2023
    1.33 Acres Lot
    $-- Zestimate®
    $242/sqft
    $-- HOA

    What's special

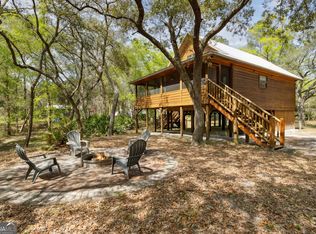
    Exquisite Deep Water Living on the St Marys River. With 155 feet of River Frontage, this Custom Home is a Nature Lovers Paradise. Nestled in the heart of St. George on the Florida/Georgia border, this one of a kind, Custom Built Home is perfect for entertaining and peaceful living. The Craftsmanship includes handsome tongue and groove Pine Walls and Ceilings throughout the home; with exposed and smartly stained Ceiling Rafters offering a rich contrast in the open concept Living Room and kitchen area. The kitchen has Stainless Steel Appliances, Butcher Block Countertops, Ample Cabinetry and Floating Shelves for storage and creative design. The Owner's Suite and additional Bedroom/Flex Space is beautifully designed with White Washed Wood Walls and lovely Barn Doors. Venture outside to find that all under the same roof is an Attached Pavilion with impressive Exposed Rafters. This area is built for entertainment with enough room for lounging, dining, and much more. There is also a very large tool/storage room. Additional features include 2/50 Amp Campsite Hook Ups, Septic System large enough to accommodate 4 bedrooms, Water Softener, Circle Driveway... you need to see this property to understand all that it has to offer. Location is also key! While you will enjoy the privacy of this property, there is easy access to MacClenny for nearby shopping and dining. And it's just a short drive to the bustling City of Jacksonville or the beautiful Golden Isles of Georgia. *Schedule your showing today. Seller requires preapproval or proof of funds.
    133 days
    |
    159
    |
    11
    |

    Zillow last checked:

    Listing updated:

    Listed by:

    Debra Johanson 912-237-8010,

    Keller Williams Georgia Communities

    Source: GAMLS,MLS#: 10731476MLS Logo

      Facts & features

      Interior

      Bedrooms & bathrooms
      • Bedrooms: 2
      • Bathrooms: 1
      • Full bathrooms: 1
      • Main level bathrooms: 1
      • Main level bedrooms: 2
      Rooms
      • Room types: Family Room, Laundry, Other
      Heating
      • Electric
      Cooling
      • Ceiling Fan(s), Electric
      Appliances
      • Included: Microwave, Oven/Range (Combo), Refrigerator, Stainless Steel Appliance(s), Water Softener
      • Laundry: Laundry Closet
      Features
      • Beamed Ceilings, High Ceilings, Master On Main Level, Walk-In Closet(s)
      • Flooring: Laminate
      • Windows: Window Treatments
      • Basement: None
      • Has fireplace: No
      Interior area
      • Total structure area: 1,200
      • Total interior livable area: 1,200 sqft
      • Finished area above ground: 1,200
      • Finished area below ground: 0

      Property

      Parking
      • Parking features: Parking Pad
      • Has uncovered spaces: Yes
      Features
      • Levels: One
      • Stories: 1
      • Patio & porch: Patio, Porch
      • Has view: Yes
      • View description: River
      • Has water view: Yes
      • Water view: River
      • Frontage type: River
      Lot
      • Size: 1.33 Acres
      • Features: Private
      Details
      • Parcel number: 0043A 009001

      Construction

      Type & style
      • Home type: SingleFamily
      • Architectural style: Other
      • Property subtype: Single Family Residence
      Materials
      • Wood Siding
      • Roof: Metal
      Condition
      • Resale
      • New construction: No
      • Year built: 2023

      Utilities & green energy

      • Sewer: Septic Tank
      • Water: Private, Well
      • Utilities for property: Electricity Available, High Speed Internet, Water Available

      Community & HOA

      Community
      • Features: None
      • Subdivision: St Marys River Bluff
      HOA
      • Has HOA: No
      • Services included: None
      Location
      • Region: Saint George

      Financial & listing details

      • Price per square foot: $242/sqft
      • Tax assessed value: $37,910
      • Annual tax amount: $404
      • Date on market: 4/5/2026
      • Cumulative days on market: 118 days
      • Listing agreement: Exclusive Right To Sell
      • Electric utility on property: Yes

        Estimated market value

        Not available

        Estimated sales range

        Not available

        $1,272/mo

        Price history

        DateEventPrice
        7/6/2026Pending sale$289,900$242/sqft
        Source: Scout MLS #1661045 Report a problem
        7/3/2026Price change$289,900-9.4%$242/sqft
        Source: GAMLS #10731476 Report a problem
        6/9/2026Price change$319,900-4.5%$267/sqft
        Source: Scout MLS #1661045 Report a problem
        5/4/2026Price change$334,900-0.3%$279/sqft
        Source: GAMLS #10731476 Report a problem
        5/4/2026Price change$335,900-1.2%$280/sqft
        Source: Scout MLS #1661045 Report a problem
        4/5/2026Listed for sale$339,900$283/sqft
        Source: Scout MLS #1661045 Report a problem
        12/6/2025Listing removed$339,900$283/sqft
        Source: GAMLS #10485992 Report a problem
        9/29/2025Price change$339,900-4.3%$283/sqft
        Source: Scout MLS #1652773 Report a problem
        8/20/2025Price change$355,000-2.7%$296/sqft
        Source: realMLS #2078635 Report a problem
        5/11/2025Price change$365,000-1.9%$304/sqft
        Source: Scout MLS #1652773 Report a problem
        4/22/2025Price change$371,900-2.1%$310/sqft
        Source: Scout MLS #1652773 Report a problem
        3/25/2025Listed for sale$379,900+985.4%$317/sqft
        Source: Scout MLS #1652773 Report a problem
        3/27/2020Sold$35,000+105.9%$29/sqft
        Source: Public Record Report a problem
        9/26/2019Sold$17,000+19.7%$14/sqft
        Source: Public Record Report a problem
        6/24/2005Sold$14,200$12/sqft
        Source: Public Record Report a problem

        Public tax history

        YearProperty taxesTax assessment
        2025$515 +0.4%$15,164
        2024$513 +0.7%$15,164
        2023$509 +2%$15,164 +8.9%
        2022$500 -3.3%$13,924 +20.4%
        2021$517 +113.2%$11,560
        2020$242 -42.4%$11,560
        2019$421 $11,560
        2018$421 +8.5%$11,560 +8.6%
        2017$388 $10,640
        2016$388 $10,640
        2015-- $10,640
        2014-- $10,640
        Find assessor info on the county website

        Monthly payment

        Est. payment

        Payment breakdown

        Explore the cost of this home by adjusting the details. Changes won't be saved.
        All calculations are estimates and provided by Zillow, Inc. for informational purposes only. Actual amounts may vary.
        HOA fees may include property taxes on listings classified as Co-Ops. Contact the listing agent and/or owner for fee details.
        See how much you could borrow to make a competitive offer.

        Climate risks

        Neighborhood: 31562

        Getting around

        0 / 100
        Car-Dependent
        25 / 100
        Somewhat Bikeable

        Nearby schools

        GreatSchools rating
        Schools provided by the listing agent
        • Elementary: St. George
        • Middle: Bethune Bowman
        • High: Charlton

        Source: GAMLS. This data may not be complete. We recommend contacting the local school district to confirm school assignments for this home.

        A local agent can set up tours, give advice and negotiate with sellers.

        A local lender can help you make sure your offer is ready when you are.

        Browse local experts

        Similar homes