Skip main navigation
Sold for $238,000
Street View
  • $238,000

    126 Florida Ave, Scranton, PA 18505

    3beds
    1,525sqft
    Residential, Single Family Residence
    Built in 1950
    0.27 Acres Lot
    $271,200 Zestimate®
    $156/sqft
    $1,578 Estimated rent

    Home value

    $271,200

    $258,000 - $285,000

    $1,578/mo

    Zestimate® history
    Loading
    Loading...

    Owner options

    List your home for rent

    $1,578/mo

    Rent Zestimate®

    Find your next renter with Zillow Rental Manager. Plus, with online applications, you can quickly screen prospective tenants – for free.

    Learn more

    $1,578/mo

    Rent Zestimate®

    Refinance and save

    $1,636/mo

    Est. payment

    Refinancing to a lower rate could help reduce your monthly payments and save thousands over the life of the loan.

    See today's rates

    $1,636/mo

    Est. payment

    Explore your selling options

    Work with a Zillow partner agent

    Leverage their expertise and Zillow's premium Showcase listings to get your home seen by more buyers.

    Get started

    List with your own agent

    Get your home in front of millions of buyers by listing it on Zillow.

    Learn how to do it

    Sell it yourself

    Take full control of how buyers see your home on Zillow by listing For Sale by Owner (FSBO).

    List your home

    What's special

    Beautiful private backyardHardwood floorsSpacious kitchenLarge drivewayFrench doorsDining room
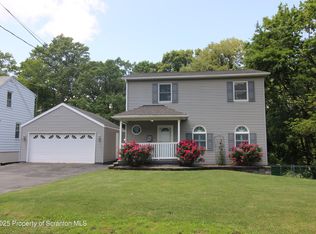
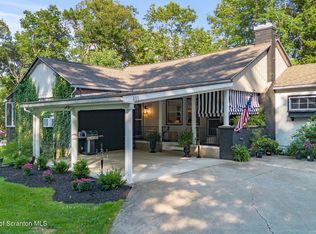
    Welcome home to your East Mountain charmer! Spacious living room and dining room with hardwood floors, french doors that lead you into a bright and cheery family room where you can enjoy the beautiful views of your private backyard. The spacious kitchen offers lots of cabinets and counter space. A modern full bath and two bedrooms with hardwood floors are also on the first floor. Second floor offers a bedroom and another spacious area perfect for lots of storage. The lower level has the laundry area and can be finished for more living space. One car garage and large driveway, beautiful private backyard and relaxing front porch. You will love this home and its location.

    Zillow last checked:

    Listing updated:

    Listed by:

    Rita Doria,

    Dwell Real Estate

    Bought with:

    Samuel R Scelta, RS321374

    C21 Jack Ruddy Real Estate

    Source: GSBR as distributed by MLS GRID,MLS#: SC1219MLS Logo

    Facts & features

    Interior

    Bedrooms & bathrooms
    • Bedrooms: 3
    • Bathrooms: 1
    • Full bathrooms: 1
    Bedroom 1
    • Description: Hardwood Floors, Closet
    • Area: 156 Square Feet
    • Dimensions: 13 x 12
    Bedroom 2
    • Description: Hardwood Floors, Closet
    • Area: 143 Square Feet
    • Dimensions: 13 x 11
    Bedroom 3
    • Description: Spacious
    • Area: 260 Square Feet
    • Dimensions: 20 x 13
    Bathroom 1
    • Description: Modern
    • Area: 48 Square Feet
    • Dimensions: 8 x 6
    Bonus room
    • Description: Lots Of Storage Space
    • Area: 78 Square Feet
    • Dimensions: 13 x 6
    Dining room
    • Description: Hardwood Floors
    • Area: 168 Square Feet
    • Dimensions: 14 x 12
    Family room
    • Description: Relax And Enjoy The Beautiful Backyard View
    • Area: 288 Square Feet
    • Dimensions: 18 x 16
    Kitchen
    • Description: Lots Of Cabinets
    • Area: 168 Square Feet
    • Dimensions: 14 x 12
    Living room
    • Description: Bright And Cheery With Hardwood Floors
    • Area: 280 Square Feet
    • Dimensions: 20 x 14
    Heating
    • Natural Gas
    Cooling
    • Ceiling Fan(s)
    Appliances
    • Included: Disposal, Washer/Dryer, Stainless Steel Appliance(s), Range Hood, Refrigerator, Range
    • Laundry: Lower Level
    Features
    • Ceiling Fan(s), Storage
    • Flooring: Hardwood
    • Basement: Full
    • Attic: See Remarks
    Interior area
    • Total structure area: 1,525
    • Total interior livable area: 1,525 sqft
    • Finished area above ground: 1,525
    • Finished area below ground: 0

    Property

    Parking
    • Total spaces: 1
    • Parking features: Detached, Driveway
    • Garage spaces: 1
    • Has uncovered spaces: Yes
    Features
    • Levels: Two
    • Stories: 2
    • Patio & porch: Covered, Side Porch, Front Porch
    • Exterior features: Private Yard
    • Fencing: Back Yard,Partial
    • Frontage length: 80.00
    Lot
    • Size: 0.27 Acres
    • Dimensions: 80 x 150
    • Features: Level
    Details
    • Parcel number: 16806020008
    • Zoning: RT007

    Construction

    Type & style
    • Home type: SingleFamily
    • Architectural style: Cape Cod
    • Property subtype: Residential, Single Family Residence
    Materials
    • Aluminum Siding
    • Foundation: Permanent
    • Roof: Composition
    Condition
    • New construction: No
    • Year built: 1950

    Utilities & green energy

    • Electric: Circuit Breakers
    • Sewer: Public Sewer
    • Water: Public
    • Utilities for property: Cable Available

    Community & neighborhood

    Location
    • Region: Scranton

    Other

    Other facts
    • Listing terms: Cash,Conventional
    • Road surface type: Paved

    Price history

    DateEventPrice
    4/8/2024Sold$238,000-4.4%$156/sqft
    Source: GSBR as distributed by MLS GRID #SC1219 Report a problem
    2/28/2024Pending sale$249,000$163/sqft
    Source: GSBR as distributed by MLS GRID #SC1219 Report a problem
    2/26/2024Listed for sale$249,000+329.3%$163/sqft
    Source: GSBR as distributed by MLS GRID #SC1219 Report a problem
    2/19/2016Sold$58,000-15.3%$38/sqft
    Source: GSBR as distributed by MLS GRID #154568 Report a problem
    12/7/2015Price change$68,500-6.8%$45/sqft
    Source: Berkshire Hathaway Home Services Preferred Properties #15-4568 Report a problem
    11/22/2015Price change$73,500-2%$48/sqft
    Source: Berkshire Hathaway Home Services Preferred Properties #15-4568 Report a problem
    11/3/2015Price change$75,000-4.5%$49/sqft
    Source: Berkshire Hathaway Home Services Preferred Properties #15-4568 Report a problem
    10/12/2015Price change$78,500-7.6%$51/sqft
    Source: Berkshire Hathaway Home Services Preferred Properties #15-4568 Report a problem
    9/27/2015Price change$85,000-5%$56/sqft
    Source: Berkshire Hathaway Home Services Preferred Properties #15-4568 Report a problem
    9/9/2015Listed for sale$89,500$59/sqft
    Source: Berkshire Hathaway Home Services Preferred Properties #15-4568 Report a problem

    Public tax history

    YearProperty taxesTax assessment
    2025$5,591 +8.8%$16,000
    2024$5,139 $16,000
    2023$5,139 +89.7%$16,000
    2022$2,709 $16,000
    2021$2,709 -42.7%$16,000
    2020$4,731 +1.6%$16,000
    2018$4,657 +176.8%$16,000
    2017$1,682 $16,000 -15.8%
    2016-- $19,000
    2015-- $19,000
    2014$4,023 $19,000
    2013-- $19,000
    2012-- $19,000
    2011-- $19,000
    2010-- $19,000
    2009-- $19,000
    2008-- $19,000
    2007-- $19,000
    2006-- $19,000
    2005-- $19,000
    2004-- $19,000
    2003-- $19,000
    2002-- $19,000
    2000-- $19,000

    Find assessor info on the county website

    Neighborhood: East Mountain

    Nearby schools

    GreatSchools rating
    Get pre-qualified for a loan
    At Zillow Home Loans, we can pre-qualify you in as little as 5 minutes with no impact to your credit score.

    An equal housing lender. NMLS #10287.

    Sell for more on Zillow
    Get a Zillow Showcase℠ listing at no additional cost and you could sell for .
    $271,200
    2% more
    +$5,424
    With Zillow Showcase(estimated)
    $276,624