This beautifully updated ±2,726 sqft home + additional ± 400 sqft of detached living blends spacious design with peaceful, natural surroundings. Featuring 4 bedrooms, 2 full baths, and 2 half baths, the open floor plan is anchored by a stunning living room with soaring ceilings reaching up to 18 feet, creating an airy, light-filled atmosphere ideal for both everyday living and entertaining. At the heart of the home is a kitchen designed for entertaining, featuring custom cabinetry, generous counter space, and seamless flow into the main living and dining areas—perfect for hosting gatherings large or small. The private primary suite offers a true retreat, complete with a walk-in shower with dual shower heads and a freestanding soaking tub. A well-designed split floor plan places two secondary bedrooms together, connected by a Jack-and-Jill bathroom with dual vanity sinks, offering comfort and convenience. Outside, the property is shaded by mature pecan and oak trees and backs up to a picturesque rock-bottom creek, and providing a serene backdrop. Adding exceptional versatility is a detached building with approximately ±400 sqft of heated and cooled flex space, plus another ±400 sqft heated and cooled workshop area. Two single-car garage doors make it ideal for hobbies, storage, a home office, or additional creative uses. This property offers space, functionality, and a rare outdoor setting perfect for those seeking both comfort and character.
Sold
Price Unknown
126 Forest Brook St, Oak Leaf, TX 75154
4beds
2,726sqft
Single Family Residence
Built in 1980
1.42 Acres Lot
$580,600 Zestimate®
$--/sqft
$3,340 Estimated rent
Home value
$580,600
$552,000 - $610,000
$3,340/mo
Zestimate® history
Owner options
List your home for rent
$3,340/mo
Rent Zestimate®
Find your next renter with Zillow Rental Manager. Plus, with online applications, you can quickly screen prospective tenants – for free.
$3,340/mo
Rent Zestimate®
Refinance and save
Refinancing to a lower rate could help reduce your monthly payments and save thousands over the life of the loan.
Explore your selling options
Work with a Zillow partner agent
Leverage their expertise and Zillow's premium Showcase listings to get your home seen by more buyers.
Get startedList with your own agent
Get your home in front of millions of buyers by listing it on Zillow.
Learn how to do itSell it yourself
Take full control of how buyers see your home on Zillow by listing For Sale by Owner (FSBO).
List your homeWhat's special
Open floor planFreestanding soaking tubTwo single-car garage doorsGenerous counter spaceAiry light-filled atmosphereCustom cabinetryWell-designed split floor plan
Zillow last checked:
Listing updated:
Listed by:
Cody Cockerham 0690695 469-517-0012,
Hi View Real Estate 469-517-0012
Bought with:
Christie Cannon
LPT Realty LLC
Source: NTREIS,MLS#: 21169369
Facts & features
Interior
Bedrooms & bathrooms
- Bedrooms: 4
- Bathrooms: 4
- Full bathrooms: 2
- 1/2 bathrooms: 2
Primary bedroom
- Level: First
- Dimensions: 1 x 1
Bedroom
- Level: First
- Dimensions: 1 x 1
Bedroom
- Level: First
- Dimensions: 1 x 1
Bedroom
- Level: First
- Dimensions: 1 x 1
Living room
- Features: Ceiling Fan(s), Fireplace
- Level: First
- Dimensions: 1 x 1
Heating
- Central, Electric
Cooling
- Central Air
Appliances
- Included: Dishwasher, Electric Cooktop, Electric Water Heater, Disposal, Microwave, Vented Exhaust Fan
- Laundry: Electric Dryer Hookup, Laundry in Utility Room
Features
- Cedar Closet(s), Decorative/Designer Lighting Fixtures, Double Vanity, Granite Counters, High Speed Internet, Kitchen Island, Open Floorplan, Cable TV, Vaulted Ceiling(s)
- Flooring: Carpet, Tile
- Windows: Window Coverings
- Has basement: No
- Number of fireplaces: 1
- Fireplace features: Stone, Wood Burning
Interior area
- Total interior livable area: 2,726 sqft
Property
Parking
- Total spaces: 4
- Parking features: Additional Parking, Concrete, Workshop in Garage
- Attached garage spaces: 4
Features
- Levels: One
- Stories: 1
- Patio & porch: Covered
- Pool features: None
- Fencing: Back Yard,Cross Fenced,Gate,Pipe,Wood
- On waterfront: Yes
- Waterfront features: Creek, Waterfront
Lot
- Size: 1.42 Acres
- Features: Back Yard, Hardwood Trees, Lawn, Landscaped, Many Trees, Sprinkler System, Waterfront
Details
- Additional structures: Second Garage, Outbuilding, Workshop
- Parcel number: 167363
Construction
Type & style
- Home type: SingleFamily
- Architectural style: Detached
- Property subtype: Single Family Residence
Materials
- Board & Batten Siding, Brick
- Foundation: Slab
- Roof: Asphalt
Condition
- Year built: 1980
Utilities & green energy
- Sewer: Septic Tank
- Water: Public
- Utilities for property: Septic Available, Water Available, Cable Available
Community & HOA
Community
- Subdivision: Southaven Estate I - Rev
HOA
- Has HOA: No
Location
- Region: Oak Leaf
Financial & listing details
- Tax assessed value: $486,997
- Annual tax amount: $6,478
- Date on market: 2/4/2026
- Cumulative days on market: 35 days
- Listing terms: Assumable,Cash,Conventional,FHA,VA Loan
Price history
| Date | Event | Price |
|---|---|---|
| 4/24/2026 | Sold | -- |
Source: NTREIS #21169369 Report a problem | ||
| 3/21/2026 | Pending sale | $569,900$209/sqft |
Source: NTREIS #21169369 Report a problem | ||
| 3/11/2026 | Contingent | $569,900$209/sqft |
Source: NTREIS #21169369 Report a problem | ||
| 3/9/2026 | Price change | $569,900-2.6%$209/sqft |
Source: NTREIS #21169369 Report a problem | ||
| 2/4/2026 | Listed for sale | $584,900$215/sqft |
Source: NTREIS #21169369 Report a problem | ||
Public tax history
| Year | Property taxes | Tax assessment |
|---|---|---|
| 2025 | $6,478 +2.7% | $459,365 +10% |
| 2024 | $6,310 +11.9% | $417,605 +10% |
| 2023 | $5,637 -11% | $379,641 +10% |
| 2022 | $6,331 | $345,128 +10% |
| 2021 | -- | $313,753 +10% |
| 2020 | -- | $285,230 -14.6% |
| 2019 | $5,897 +14% | $334,160 +9.6% |
| 2018 | $5,171 | $304,940 +29.8% |
| 2017 | $5,171 +79.6% | $234,930 +23.5% |
| 2016 | $2,880 +1.7% | $190,170 +2.7% |
| 2015 | $2,832 | $185,130 +11.9% |
| 2014 | $2,832 | $165,440 +1% |
| 2013 | -- | $163,820 +0.7% |
| 2012 | -- | $162,620 -1.7% |
| 2011 | -- | $165,350 -2.1% |
| 2010 | -- | $168,950 -1.7% |
| 2009 | -- | $171,840 -5.7% |
| 2008 | -- | $182,240 -1.4% |
| 2007 | -- | $184,820 +4.3% |
| 2006 | -- | $177,230 +1.6% |
| 2005 | -- | $174,500 -1% |
| 2004 | -- | $176,330 |
Find assessor info on the county website
Neighborhood: 75154
Nearby homes
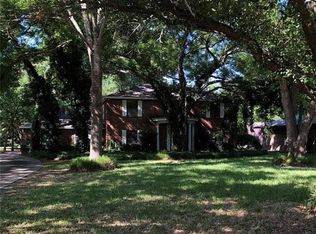
- $427,8003 bd2 ba2.5k sqft120 Forest Brook St, Oak Leaf, TX 75154Off Market
- $546,7004 bd4 ba2.9k sqft128 Forest Brook St, Oak Leaf, TX 75154Off Market
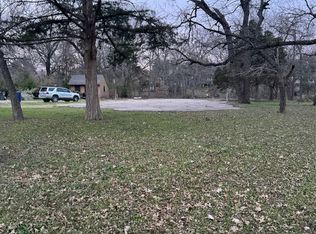
- $--0.78 acresForest Brook St, Red Oak, TX 75154Sold
- $385,2003 bd4 ba3.1k sqft118 Forest Brook St, Oak Leaf, TX 75154Off Market
- $466,2004 bd3 ba3.4k sqft132 Forest Brook St, Oak Leaf, TX 75154Off Market
- $357,0003 bd2 ba2k sqft129 Forest Brook St, Oak Leaf, TX 75154Off Market
- $325,1003 bd2 ba1.6k sqft125 Forest Brook St, Oak Leaf, TX 75154Off Market
- $362,6003 bd2 ba1.9k sqft116 Forest Brook St, Oak Leaf, TX 75154Off Market
Nearby schools
GreatSchools rating
- 8/10Shields Elementary SchoolGrades: PK-5Distance: 1.3 mi
- 4/10Red Oak Middle SchoolGrades: 6-8Distance: 3.4 mi
- 4/10Red Oak High SchoolGrades: 9-12Distance: 3.7 mi
Schools provided by the listing agent
- Elementary: Shields
- Middle: Dr. Joy Shaw
- High: Red Oak
- District: Red Oak ISD
Source: NTREIS. This data may not be complete. We recommend contacting the local school district to confirm school assignments for this home.
Get a cash offer in 3 minutes
Find out how much your home could sell for in as little as 3 minutes with a no-obligation cash offer.
Estimated market value
$580,600
Get a cash offer in 3 minutes
Find out how much your home could sell for in as little as 3 minutes with a no-obligation cash offer.
Estimated market value
$580,600
- Texas
- Ellis County
- Oak Leaf
- 75154
- 126 Forest Brook St
