126 Fort Hill Street offers a strong mix of updates, space, and functionality in Fort Fairfield. This 4-bedroom, 2-bath home has seen extensive renovations since 2018, including the roof, siding, windows, furnace, pellet stove, heat pump, kitchen, bathrooms, electrical, plumbing, and more. The main level features two bedrooms, a full bathroom with a jetted tub and separate stand-up shower, plus a practical kitchen and dining layout with granite counters. Upstairs, you'll find two additional bedrooms and a second full bathroom with laundry. The 2-car detached garage adds even more value with a heated workshop/storage area in the rear, giving you flexible space for projects, equipment, or extra storage. Outside, the backyard offers room to relax, gather, or enjoy the seasons. Currently used as a short-term rental with a strong rental history, this property could work well as a primary residence, investment property, or both. A well-updated home with income potential and plenty of usable space. Be sure to check out the 3D Tour and Floor Plans to fully understand the layout!
Active
$279,900
126 Fort Hill Street, Fort Fairfield, ME 04742
4beds
1,804sqft
Single Family Residence
Built in ----
0.38 Acres Lot
$270,800 Zestimate®
$155/sqft
$-- HOA
What's special
- 105 days
- 194
- 13
Zillow last checked:
Listing updated:
Listed by:
NextHome Discover
Source: Maine Listings,MLS#: 1662474
Facts & features
Interior
Bedrooms & bathrooms
- Bedrooms: 4
- Bathrooms: 2
- Full bathrooms: 2
Bedroom 1
- Level: First
Bedroom 2
- Level: First
Bedroom 3
- Level: Second
Bedroom 4
- Level: Second
Dining room
- Level: First
Kitchen
- Level: First
Living room
- Level: First
Heating
- Forced Air, Heat Pump, Pellet Stove
Cooling
- Heat Pump
Appliances
- Included: Dishwasher, Dryer, Electric Range, Refrigerator, Washer
Features
- 1st Floor Bedroom, Bathtub, Shower
- Flooring: Tile, Hardwood
- Basement: Doghouse,Interior Entry,Full,Unfinished
- Has fireplace: No
Interior area
- Total structure area: 1,804
- Total interior livable area: 1,804 sqft
- Finished area above ground: 1,804
- Finished area below ground: 0
Property
Parking
- Total spaces: 2
- Parking features: Paved, 1 - 4 Spaces, Detached
- Garage spaces: 2
Lot
- Size: 0.38 Acres
- Features: City Lot, Near Town, Neighborhood, Open Lot, Rolling Slope
Details
- Parcel number: FTFFM27L053
- Zoning: Residential
Construction
Type & style
- Home type: SingleFamily
- Architectural style: Cape Cod,New Englander
- Property subtype: Single Family Residence
Materials
- Wood Frame, Vinyl Siding
- Foundation: Poured Concrete
- Roof: Metal,Shingle
Utilities & green energy
- Electric: Circuit Breakers
- Sewer: Public Sewer
- Water: Public
Community & HOA
Location
- Region: Fort Fairfield
Financial & listing details
- Price per square foot: $155/sqft
- Tax assessed value: $88,190
- Annual tax amount: $2,337
- Date on market: 7/13/2026
- Road surface type: Paved
Estimated market value
$270,800
$257,000 - $284,000
$1,877/mo
Price history
| Date | Event | Price |
|---|---|---|
| 7/13/2026 | Listed for sale | $279,900$155/sqft |
Source:  Maine Listings #1662474 Report a problem Maine Listings #1662474 Report a problem | ||
| 7/3/2026 | Pending sale | $279,900$155/sqft |
Source: Maine Listings #1662474 Report a problem | ||
| 5/15/2026 | Listed for sale | $279,900+2213.2%$155/sqft |
Source: Maine Listings #1662474 Report a problem | ||
| 9/28/2018 | Sold | $12,100-6.2%$7/sqft |
Source: Maine Listings #1362944 Report a problem | ||
| 7/25/2018 | Listed for sale | $12,900-76.6%$7/sqft |
Source: Mahoney's Real Estate, Inc. #1362944 Report a problem | ||
| 6/8/2018 | Listing removed | $55,222$31/sqft |
Source: Auction.com Report a problem | ||
| 5/11/2018 | Listed for sale | -- |
Source: Auction.com Report a problem | ||
Public tax history
| Year | Property taxes | Tax assessment |
|---|---|---|
| 2024 | $2,337 | $88,190 |
| 2023 | $2,337 | $88,190 |
| 2022 | $2,337 +35.9% | $88,190 |
| 2021 | $1,720 -4.9% | $88,190 |
| 2020 | $1,808 +48.4% | $88,190 +81.1% |
| 2019 | $1,218 +1.2% | $48,700 |
| 2018 | $1,203 -3.9% | $48,700 |
| 2017 | $1,252 +4.9% | $48,700 |
| 2016 | $1,193 | $48,700 |
| 2015 | $1,193 +3.1% | $48,700 |
| 2014 | $1,157 +3.3% | $48,700 |
| 2013 | $1,120 | $48,700 |
| 2012 | $1,120 +5.8% | $48,700 |
| 2011 | $1,059 +36.5% | $48,700 +36.4% |
| 2009 | $776 | $35,700 |
Find assessor info on the county website
Monthly payment
Est. payment
Payment breakdown
Explore the cost of this home by adjusting the details. Changes won't be saved.Climate risks
Neighborhood: 04742
Similar homes
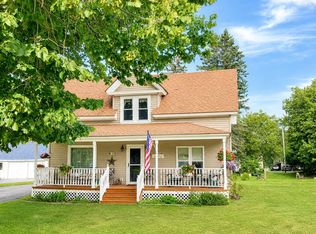
- $229,9003 bd2 ba1.3k sqft69 Elm Street, Fort Fairfield, ME 04742Active
 MLS ID #1657633, Fields Realty LLC. Maine Listings

 - $220,0004 bd2 ba2.1k sqft116 Hopkins Road, Fort Fairfield, ME 04742Active
 MLS ID #1649059, Fields Realty LLC. Maine Listings
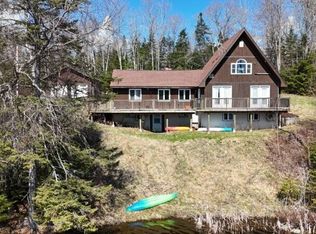
 - $329,0003 bd2 ba1.6k sqft69 Morse Road, Fort Fairfield, ME 04742Active
 MLS ID #1661876, Twin Rivers Realty. Maine Listings
 - $219,9002 bd1 ba936 sqft129 Currier Road, Fort Fairfield, ME 04742Active
 MLS ID #1670336, NextHome Discover. Maine Listings
 - $250,0003 bd2 ba1.7k sqft416 Washburn Road, Washburn, ME 04786ActiveMLS ID #1677390, NextHome Discover. Maine Listings
- $269,9005 bd3 ba2.3k sqft46 Hardy Street, Presque Isle, ME 04769ActiveMLS ID #1678229, NextHome Discover. Maine Listings
- $299,0004 bd2 ba1.6k sqft1674 Main Street, Mapleton, ME 04757ActiveMLS ID #1677634, NextHome Discover. Maine Listings
- $150,0004 bd2 ba1.7k sqft242 Maple Grove Road, Fort Fairfield, ME 04742ActiveMLS ID #1667001, Dobbs Realty. Maine Listings
- $284,0003 bd2 ba2k sqft118 Lombard Street, Presque Isle, ME 04769ActiveMLS ID #1663541, RE/MAX County. Maine Listings
- $309,0004 bd2 ba2.1k sqft117 Egypt Road, Presque Isle, ME 04769ActiveMLS ID #1672980, Amero Realty. Maine Listings
- $289,9004 bd2 ba1.5k sqft15 Strawberry Bank Road, Presque Isle, ME 04769ActiveMLS ID #1674196, NextHome Discover. Maine Listings
- $299,0003 bd2 ba2k sqft38 Teague Street, Caribou, ME 04736ActiveMLS ID #1675357, NextHome Discover. Maine Listings
- $299,0003 bd2 ba1.6k sqft237 Grimes Road, Caribou, ME 04736ActiveMLS ID #1666084, Kieffer Real Estate. Maine Listings
- $264,9003 bd1 ba1.9k sqft53 Bog Road, Limestone, ME 04750ActiveMLS ID #1664903, Bernard-Coury Realty. Maine Listings
- $279,9003 bd2 ba1.6k sqft12 Pulcifur Road, Mapleton, ME 04757ActiveMLS ID #1671473, RE/MAX County. Maine Listings
- $299,9004 bd2 ba1.7k sqft30 Park Street, Presque Isle, ME 04769ActiveMLS ID #1661486, Keller Williams Realty. Maine Listings
- $284,9004 bd3 ba2.2k sqft1616 Main Street, Mapleton, ME 04757ActiveMLS ID #1648629, Kieffer Real Estate. Maine Listings
- $315,0004 bd2 ba2.1k sqft30 Benjamin Street, Mars Hill, ME 04758ActiveMLS ID #1666599, RE/MAX County. Maine Listings
- $319,0004 bd2 ba2k sqft110 Hanson Lake Road, Mapleton, ME 04757ActiveMLS ID #1670781, RE/MAX County. Maine Listings
