Welcome to 126 Freedom Lane in Sewickley Ridge! This stunning 3BR, 3B single-family home, formerly a model home, is a designed dream home showcasing an exceptional blend of thoughtful design, stylish finishes, and impressive upgrades throughout. A beautiful entryway welcomes you with custom geometric board-and-batten wall detailing and sets the tone for the elegance found throughout the home. The spacious two-story foyer opens to an inviting living area highlighted by recessed lighting and custom molding. The beautifully appointed kitchen offers large-format, concrete-look ceramic tile flooring, granite countertops, a subway tile backsplash with stone accent band, stainless steel appliances, and an oversized island that opens seamlessly to the dining area—perfect for entertaining and everyday living. The spacious living room features a stunning two-sided tiled fireplace shared with the adjoining bonus sunroom, creating a warm and inviting focal point. The sunroom is enhanced by custom shiplap, vaulted ceilings, and abundant natural light. Step outside to enjoy breathtaking views from the stamped-concrete patio, complete with a beautiful water wall, mature landscaping, and covered awning—an exceptional outdoor retreat for relaxing or entertaining. The luxurious primary en-suite features a tray ceiling, custom built-in king-size headboard with accent detailing and custom wallpaper, and gas fireplace creating a sophisticated and serene retreat. The primary bath offers a double vanity and beautifully tiled shower. Upstairs, you’ll find an additional bonus room that could easily serve as a fourth bedroom, craft room, home office, or flex space. The open loft landing provides even more versatile living space and could be used as a sitting area, reading nook, or additional family room.Throughout the home, distinctive architectural details add character, including striking diagonal wall molding along the hallway that is sure to catch the eye. Enjoy the lifestyle of Traditions of America 55+ community with a clubhouse, fitness room, pool, hot tub, bocce, pickleball/tennis court, tons of activities.
HOA covers landscaping, snow removal, siding, roof, gutter repairs and amenities. Beautifully maintained and thoughtfully designed, 126 Freedom Lane offers the space, style, and flexibility you’ve been waiting for—truly a designed dream home created to be enjoyed! Conveniently located just minutes to I-79, shopping, restaurants and the Pittsburgh Int'n Airport.
Contingent
$679,900
126 Freedom Ln, Sewickley, PA 15143
3beds
3,125sqft
Single Family Residence
Built in 2014
2,230 Square Feet Lot
$679,300 Zestimate®
$218/sqft
$326/mo HOA
What's special
Mature landscapingBeautiful water wallSpacious two-story foyerGranite countertopsBeautifully appointed kitchenStainless steel appliancesCovered awning
- 11 days
- 741
- 55
Likely to sell faster than
Zillow last checked:
Listing updated:
Listed by:
Gina Cuccaro 412-262-4630,
BERKSHIRE HATHAWAY THE PREFERRED REALTY 412-262-4630
Source: WPMLS,MLS#: 1775800 Originating MLS: West Penn Multi-List
Originating MLS: West Penn Multi-ListFacts & features
Interior
Bedrooms & bathrooms
- Bedrooms: 3
- Bathrooms: 3
- Full bathrooms: 3
Primary bedroom
- Level: Main
- Dimensions: 17x16
Bedroom 2
- Level: Main
- Dimensions: 12x11
Bedroom 3
- Level: Upper
- Dimensions: 14x13
Bonus room
- Level: Main
- Dimensions: 22x9
Bonus room
- Level: Upper
- Dimensions: 11x11
Den
- Level: Upper
- Dimensions: 16x11
Dining room
- Level: Main
- Dimensions: 16x11
Entry foyer
- Level: Main
- Dimensions: 11x5
Kitchen
- Level: Main
- Dimensions: 13x16
Laundry
- Level: Main
- Dimensions: 7x6
Living room
- Level: Main
- Dimensions: 25x18
Heating
- Forced Air, Gas
Cooling
- Central Air
Appliances
- Included: Some Gas Appliances, Dryer, Dishwasher, Disposal, Microwave, Refrigerator, Stove, Washer
Features
- Kitchen Island, Pantry, Window Treatments
- Flooring: Ceramic Tile, Laminate, Carpet
- Windows: Screens, Window Treatments
- Has basement: No
- Number of fireplaces: 2
- Fireplace features: Gas
Interior area
- Total structure area: 3,125
- Total interior livable area: 3,125 sqft
Video & virtual tour
Property
Parking
- Total spaces: 2
- Parking features: Attached, Garage, Garage Door Opener
- Has attached garage: Yes
Features
- Levels: Two
- Stories: 2
- Pool features: None
Lot
- Size: 2,230 Square Feet
- Dimensions: 0.0512
Details
- Parcel number: 0424D00010003100
Construction
Type & style
- Home type: SingleFamily
- Architectural style: Two Story
- Property subtype: Single Family Residence
Materials
- Stone, Vinyl Siding
- Roof: Asphalt
Condition
- Resale
- Year built: 2014
Utilities & green energy
- Sewer: Other
- Water: Public
Community & HOA
Community
- Subdivision: Sewickley Ridge
HOA
- Has HOA: Yes
- HOA fee: $326 monthly
Location
- Region: Sewickley
Financial & listing details
- Price per square foot: $218/sqft
- Tax assessed value: $354,800
- Annual tax amount: $11,350
- Date on market: 9/23/2026
Estimated market value
$679,300
$645,000 - $713,000
$3,689/mo
Price history
| Date | Event | Price |
|---|---|---|
| 9/28/2026 | Contingent | $679,900$218/sqft |
Source:  WPMLS #1775800 Report a problem WPMLS #1775800 Report a problem | ||
| 9/23/2026 | Listed for sale | $679,900+36.7%$218/sqft |
Source: WPMLS #1775800 Report a problem | ||
| 4/7/2017 | Sold | $497,500$159/sqft |
Source: WPMLS #1227203 Report a problem | ||
Public tax history
| Year | Property taxes | Tax assessment |
|---|---|---|
| 2025 | $10,583 +9% | $336,800 |
| 2024 | $9,710 +509.5% | $336,800 -5.1% |
| 2023 | $1,593 | $354,800 +5.3% |
| 2022 | $1,593 | $336,800 |
| 2021 | $1,593 +2% | $336,800 |
| 2020 | $1,561 -2% | $336,800 |
| 2019 | $1,593 -32.6% | $336,800 |
| 2018 | $2,364 | $336,800 |
Find assessor info on the county website
Monthly payment
Est. payment
Payment breakdown
Explore the cost of this home by adjusting the details. Changes won't be saved.Climate risks
Neighborhood: 15143
Nearby schools
Schools provided by the listing agent
- District: Avonworth
Source: WPMLS. This data may not be complete. We recommend contacting the local school district to confirm school assignments for this home.
Similar homes
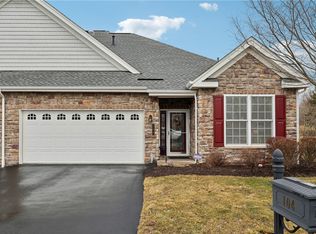
- $609,9004 bd3 ba2.8k sqft238 Gary Dr, Sewickley, PA 15143For Sale
 MLS ID #1775522, Bonnie Hyslop. WPMLS
 - $725,0004 bd3 ba2.9k sqft306 Crimson Dr, Pittsburgh, PA 15237For Sale
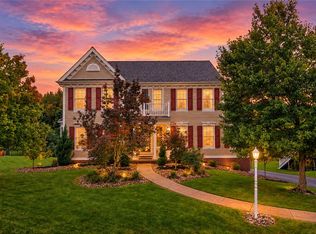 MLS ID #1776730, Stephanie Fresh. WPMLS
 - $870,0004 bd3 ba4.3k sqft1645 Pegher Ln, Sewickley, PA 15143For Sale
 MLS ID #1777375, James Maloney. WPMLS
 - $599,0003 bd3 ba2.3k sqft104 Patriot Ln, Sewickley, PA 15143For Sale
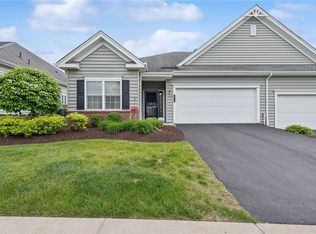 MLS ID #1757443, Maggie Jayson. WPMLS
