Skip main navigation
Sold for $221,500
  • $221,500

    126 Front St #L-6, Jessup, PA 18434

    3beds
    2,574sqft
    Residential, Single Family Residence
    Built in 2003
    6,969.6 Square Feet Lot
    $251,000 Zestimate®
    $86/sqft
    $2,144 Estimated rent

    Home value

    $251,000

    $213,000 - $296,000

    $2,144/mo

    Zestimate® history
    Loading
    Loading...

    Owner options

    List your home for rent

    $2,144/mo

    Rent Zestimate®

    Find your next renter with Zillow Rental Manager. Plus, with online applications, you can quickly screen prospective tenants – for free.

    Learn more

    $2,144/mo

    Rent Zestimate®

    Refinance and save

    $1,521/mo

    Est. payment

    Refinancing to a lower rate could help reduce your monthly payments and save thousands over the life of the loan.

    See today's rates

    $1,521/mo

    Est. payment

    Explore your selling options

    Work with a Zillow partner agent

    Leverage their expertise and Zillow's premium Showcase listings to get your home seen by more buyers.

    Get started

    List with your own agent

    Get your home in front of millions of buyers by listing it on Zillow.

    Learn how to do it

    Sell it yourself

    Take full control of how buyers see your home on Zillow by listing For Sale by Owner (FSBO).

    List your home

    What's special

    Dedicated parking spaceLarge semi-finished basementSpacious primary suite
    Welcome to this beautifully crafted 3-bedroom, 2-bathroom home, thoughtfully designed with comfort and accessibility in mind. The spacious primary suite features its own full bath, offering a private retreat within the home.This residence is wheelchair accessible, ensuring ease of movement throughout. The large semi-finished basement provides additional living space, perfect for a recreation room, home office, or extra storage.Conveniently located, the property includes a dedicated parking space right beside the house. Situated in a highly sought-after school district, this home is ideal for those looking to combine convenience, accessibility, and modern living.

    Zillow last checked:

    Listing updated:

    Listed by:

    Julissa Contreras,

    LUXE Homes Real Estate LLC

    Bought with:

    Judy Cerra, RS314785

    Berkshire Hathaway Home Services Preferred Properties

    Source: GSBR as distributed by MLS GRID,MLS#: SC4244MLS Logo

    Facts & features

    Interior

    Bedrooms & bathrooms
    • Bedrooms: 3
    • Bathrooms: 2
    • Full bathrooms: 2
    Primary bedroom
    • Area: 208.56 Square Feet
    • Dimensions: 15.8 x 13.2
    Bedroom 2
    • Area: 188.76 Square Feet
    • Dimensions: 14.3 x 13.2
    Bedroom 3
    • Area: 128.38 Square Feet
    • Dimensions: 9.8 x 13.1
    Primary bathroom
    • Description: In Primary Bedroom
    • Area: 54.59 Square Feet
    • Dimensions: 10.3 x 5.3
    Bathroom 2
    • Area: 50.96 Square Feet
    • Dimensions: 5.6 x 9.1
    Basement
    • Area: 1215 Square Feet
    • Dimensions: 48.6 x 25
    Dining room
    • Area: 145.41 Square Feet
    • Dimensions: 11.1 x 13.1
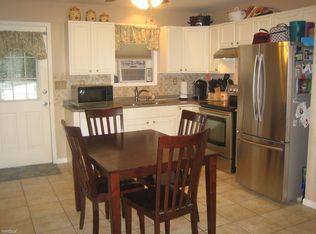
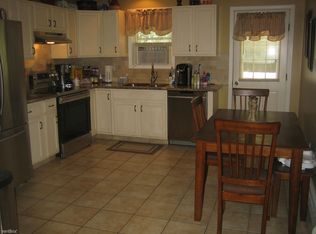
    Kitchen
    • Area: 172.92 Square Feet
    • Dimensions: 13.2 x 13.1
    Laundry
    • Area: 60 Square Feet
    • Dimensions: 8 x 7.5
    Living room
    • Area: 227.04 Square Feet
    • Dimensions: 17.2 x 13.2
    Other
    • Description: Rear Deck
    • Area: 152.88 Square Feet
    • Dimensions: 15.6 x 9.8
    Heating
    • Natural Gas
    Cooling
    • Other, Wall/Window Unit(s)
    Appliances
    • Included: Dishwasher, Washer/Dryer Stacked, Water Heater, Refrigerator, Gas Oven, Electric Water Heater
    • Laundry: Gas Dryer Hookup, Main Level, Inside
    Features
    • Eat-in Kitchen
    • Flooring: See Remarks
    • Basement: Concrete,Storage Space,Sump Pump,Partially Finished,Full
    • Attic: See Remarks
    • Has fireplace: No
    • Fireplace features: None
    Interior area
    • Total structure area: 2,574
    • Total interior livable area: 2,574 sqft
    • Finished area above ground: 1,360
    • Finished area below ground: 1,214

    Property

    Parking
    • Total spaces: 1
    • Parking features: Off Street, Paved
    • Uncovered spaces: 1
    Accessibility
    • Accessibility features: Accessible Approach with Ramp, Accessible Washer/Dryer, Accessible Kitchen, Accessible Full Bath, Accessible Entrance, Accessible Doors, Accessible Closets, Accessible Bedroom
    Features
    • Stories: 1
    • Entry location: Side of home
    • Patio & porch: Deck
    • Exterior features: Rain Gutters
    • Pool features: None
    • Spa features: None
    Lot
    • Size: 6,969 sqft
    • Dimensions: 7,047
    • Features: See Remarks
    Details
    • Additional structures: Storage
    • Parcel number: 1150705000106
    • Zoning: R1
    • Special conditions: Standard

    Construction

    Type & style
    • Home type: SingleFamily
    • Architectural style: See Remarks
    • Property subtype: Residential, Single Family Residence
    Materials
    • Concrete, Vinyl Siding
    • Foundation: Block, Concrete Perimeter, Brick/Mortar
    • Roof: Shingle
    Condition
    • New construction: No
    • Year built: 2003
    • Major remodel year: 2003

    Utilities & green energy

    • Electric: 200+ Amp Service
    • Sewer: Public Sewer
    • Water: Public
    • Utilities for property: Electricity Available, Water Connected, Water Available, Sewer Connected, Natural Gas Connected, Natural Gas Available, Electricity Connected

    Community & neighborhood

    Security
    • Security features: See Remarks
    Community
    • Community features: None
    Location
    • Region: Jessup

    Other

    Other facts
    • Listing terms: Cash,USDA Loan,VA Loan,Conventional,FHA
    • Road surface type: Paved

    Price history

    DateEventPrice
    12/19/2024Sold$221,500-14.8%$86/sqft
    Source: GSBR as distributed by MLS GRID #SC4244 Report a problem
    11/13/2024Pending sale$259,995$101/sqft
    Source: GSBR as distributed by MLS GRID #SC4244 Report a problem
    10/4/2024Price change$259,995-5.8%$101/sqft
    Source: GSBR as distributed by MLS GRID #SC4244 Report a problem
    8/14/2024Listed for sale$275,995$107/sqft
    Source: GSBR as distributed by MLS GRID #SC4244 Report a problem

    Public tax history

    Tax history is unavailable.

    Neighborhood: 18434

    Nearby schools

    GreatSchools rating
    Get pre-qualified for a loan
    At Zillow Home Loans, we can pre-qualify you in as little as 5 minutes with no impact to your credit score.

    An equal housing lender. NMLS #10287.