Skip main navigation
Off market
  • $913,800

    126 Frontierland Trl, Ponte Vedra, FL 32081

    4beds
    3baths
    2,503sqft
    SingleFamily
    Built in 2016
    26 Acres Lot
    $913,800 Zestimate®
    $365/sqft
    $4,219 Estimated rent

    Home value

    $913,800

    $813,000 - $1.02M

    $4,219/mo

    Zestimate® history
    Loading
    Loading...

    Owner options

    List your home for rent

    $4,219/mo

    Rent Zestimate®

    Find your next renter with Zillow Rental Manager. Plus, with online applications, you can quickly screen prospective tenants – for free.

    Learn more

    $4,219/mo

    Rent Zestimate®

    Refinance and save

    $6,009/mo

    Est. payment

    Refinancing to a lower rate could help reduce your monthly payments and save thousands over the life of the loan.

    See today's rates

    $6,009/mo

    Est. payment

    Explore your selling options

    Work with a Zillow partner agent

    Leverage their expertise and Zillow's premium Showcase listings to get your home seen by more buyers.

    Get started

    List with your own agent

    Get your home in front of millions of buyers by listing it on Zillow.

    Learn how to do it

    Sell it yourself

    Take full control of how buyers see your home on Zillow by listing For Sale by Owner (FSBO).

    List your home

    What's special

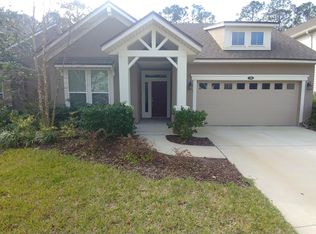
    WOW!, Beautiful 4 bedroom, 3 bath 2520 sq. ft. home in Nocatee. This spacious home offers and open floor plan, gourmet kitchen opens to living area, Gas range, custom cabinets, tile back splash and floors, Granite counters, great prep island / bar area. Formal Dining area, Master Bedroom Suite, Instant Hot water, Front and back covered porches. 2 car garage, Short walk to great amenities including park, pool, playground. Includes lawn service, small pets OK .Don't miss this one!

    This property is off market, which means it's not currently listed for sale or rent on Zillow. This may be different from what's available on other websites or public sources.

    Facts & features

    Interior

    Bedrooms & bathrooms
    • Bedrooms: 4
    • Bathrooms: 3
    Heating
    • Forced air, Heat pump, Gas
    Cooling
    • Central
    Appliances
    • Included: Dishwasher, Garbage disposal, Microwave, Range / Oven, Refrigerator
    Features
    • Flooring: Tile
    Interior area
    • Total interior livable area: 2,503 sqft

    Property

    Parking
    • Parking features: None
    Features
    • Exterior features: Shingle (Not Wood), Wood, Cement / Concrete, Composition
    Lot
    • Size: 26 Acres
    Details
    • Parcel number: 0680572490

    Construction

    Type & style
    • Home type: SingleFamily
    Materials
    • Wood
    • Foundation: Concrete
    • Roof: Composition
    Condition
    • Year built: 2016

    Community & neighborhood

    Location
    • Region: Ponte Vedra

    HOA & financial

    HOA
    • Has HOA: Yes
    • HOA fee: $125 monthly

    Other

    Other facts
    • Appliances \ Appliances \ Dishwasher
    • Appliances \ Appliances \ Disposal
    • Appliances \ Appliances \ Gas Range
    • Appliances \ Appliances \ Ice Maker-Refrige
    • Appliances \ Appliances \ Microwave
    • Appliances \ Appliances \ Self Cleaning Oven
    • Appliances \ Self Cleaning Oven
    • ArchitecturalStyle \ Traditional
    • AvailabilityDate \ Immediately
    • Balcony
    • BuildingAreaSource \ Tax Roll
    • BusinessType \ Rental
    • Community Features \ CommunityFeatures \ Approval Required
    • Community Features \ CommunityFeatures \ Basket Ball Court(s)
    • Community Features \ CommunityFeatures \ Childrens Pool
    • Community Features \ CommunityFeatures \ Club Facilities
    • Community Features \ CommunityFeatures \ Clubhouse
    • Community Features \ CommunityFeatures \ Exercise Room
    • Community Features \ CommunityFeatures \ Garbage Pick-up
    • Community Features \ CommunityFeatures \ Playground
    • Community Features \ CommunityFeatures \ Smoking Prohibited
    • Community Features \ CommunityFeatures \ Soccer Field(s)
    • Community Features \ CommunityFeatures \ Tennis Court(s)
    • Community Features \ CommunityFeatures \ Walking/Jogging Path
    • CommunityFeatures \ Approval Required
    • CommunityFeatures \ Basket Ball Court(s)
    • CommunityFeatures \ Childrens Pool
    • CommunityFeatures \ Club Facilities
    • CommunityFeatures \ Clubhouse
    • CommunityFeatures \ Exercise Room
    • CommunityFeatures \ Garbage Pick-up
    • CommunityFeatures \ Playground
    • CommunityFeatures \ Smoking Prohibited
    • CommunityFeatures \ Soccer Field(s)
    • CommunityFeatures \ Walking\Jogging Path
    • ConstructionMaterials \ Cementitious Siding
    • ConstructionMaterials \ Shingle-Composition
    • ConstructionMaterials \ Wood Frame
    • CoolingYN \ true
    • CoveredSpaces \ 0
    • DoorFeatures \ Sliding Glass Dr(s)
    • Driveway and Sidewalk \ RoadFrontageType \ City Street
    • Driveway and Sidewalk \ RoadSurfaceType \ Asphalt Road
    • Electric \ Separate Elec Meter
    • Exterior Type: Cement/Concrete
    • Exterior Type: Composition
    • Exterior Type: Shingle
    • Exterior Type: Wood
    • Furnished \ Unfurnished
    • Green Energy \ GreenEnergyEfficient \ Forced Air
    • Green Energy \ GreenEnergyEfficient \ Heat Pump-Air
    • GreenEnergyEfficient \ Forced Air
    • Heating and Cooling \ Cooling \ Central Cooling
    • Heating and Cooling \ CoolingYN \ true
    • Heating and Cooling \ Heating \ Central Heating
    • Heating and Cooling \ HeatingYN \ true
    • Heating system: Forced Air
    • Heating: Gas
    • HeatingYN \ true
    • InteriorFeatures \ Ceiling 8+ Ft.
    • InteriorFeatures \ Eating Space-Kitchen
    • InteriorFeatures \ Food Prep Island
    • InteriorFeatures \ Great Room
    • InteriorFeatures \ Pantry - Walk in
    • InteriorFeatures \ Solid Srfce Cntrtops
    • Kitchen \ RoomKitchenFeatures \ Food Prep Island
    • Kitchen \ RoomKitchenFeatures \ Pantry - Walk in
    • Kitchen \ RoomKitchenFeatures \ Solid Srfce Cntrtops
    • LaundryFeatures \ Washer\Dryer Connect
    • Lawn Care included in rent
    • LeaseTerm \ 12 Months
    • LivingAreaSource \ Tax roll
    • Lot \ LotFeatures \ Dead End Street
    • Lot \ LotFeatures \ Regular Lot
    • LotFeatures \ Dead End Street
    • LotFeatures \ Regular Lot
    • MLS Listing ID: 1064659
    • MLS Name: NEFMLS ZDDP (NEFMLS ZDDP)
    • Materials \ Roof \ Shingle
    • MlsStatus \ Active
    • Other Building Features \ PetsAllowed \ Cats OK
    • Other Building Features \ PetsAllowed \ Yes
    • Other Building Features \ PetsAllowed \ large dogs
    • Other Building Features \ PetsAllowed \ small dogs
    • Other Interior Features \ DoorFeatures \ Sliding Glass Dr(s)
    • Other Interior Features \ Flooring \ Ceramic Tile
    • Other Interior Features \ Flooring \ Tile
    • Other Interior Features \ Flooring \ Wall-to-Wall Carpet
    • Other Interior Features \ Furnished \ Unfurnished
    • Other Interior Features \ InteriorFeatures \ Ceiling 8+ Ft.
    • Other Interior Features \ InteriorFeatures \ Eating Space-Kitchen
    • Other Interior Features \ InteriorFeatures \ Food Prep Island
    • Other Interior Features \ InteriorFeatures \ Great Room
    • Other Interior Features \ InteriorFeatures \ Pantry - Walk in
    • Other Interior Features \ InteriorFeatures \ Separate Dining Room
    • Other Interior Features \ InteriorFeatures \ Solid Srfce Cntrtops
    • Other Interior Features \ InteriorFeatures \ Walk-In Closet(s)
    • Other Interior Features \ LaundryFeatures \ Washer/Dryer Connect
    • Other Rooms \ RoomDiningRoomFeatures \ Eating Space-Kitchen
    • Other Rooms \ RoomDiningRoomFeatures \ Separate Dining Room
    • Other \ AvailabilityDate \ Immediately
    • Other \ TenantPays \ Cable TV
    • Other \ TenantPays \ Electricity
    • Other \ TenantPays \ Gas/Oil
    • Other \ TenantPays \ Phone Basic
    • Other \ TenantPays \ Phone Long Dist.
    • Other \ TenantPays \ Sewer
    • Other \ TenantPays \ Water
    • Parking \ ParkingFeatures \ 2 Car Space
    • ParkingFeatures \ 2 Car Space
    • Patio \ PatioAndPorchFeatures \ Patio-Covered
    • Patio \ PatioAndPorchFeatures \ Porch-Front
    • PetsAllowed \ Cats OK
    • PetsAllowed \ Yes
    • PetsAllowed \ large dogs
    • PetsAllowed \ small dogs
    • PropertySubType \ Rental
    • PropertySubType \ Sngl. Fam.-Detached
    • RoadFrontageType \ City Street
    • RoadSurfaceType \ Asphalt Road
    • Roof \ Shingle
    • RoomBathroomFeatures \ Garden Bath
    • RoomBathroomFeatures \ Ownr BathTub Sep Shwr
    • RoomBedroomFeatures \ MBR - First Floor
    • RoomBedroomFeatures \ Split Bedrooms
    • RoomKitchenFeatures \ Food Prep Island
    • RoomKitchenFeatures \ Solid Srfce Cntrtops
    • Safety \ SecurityFeatures \ Carbon Monoxide Detector(s)
    • Safety \ SecurityFeatures \ Smoke Detector(s)
    • SecurityFeatures \ Carbon Monoxide Detector(s)
    • SecurityFeatures \ Smoke Detector(s)
    • Sewer \ Public Sewer
    • Size \ StoriesTotal \ 1
    • Sources \ BuildingAreaSource \ Tax Roll
    • Sources \ LivingAreaSource \ Tax roll
    • StoriesTotal \ 1
    • TenantPays \ Electricity
    • TenantPays \ Gas\Oil
    • TenantPays \ Phone Basic
    • TenantPays \ Phone Long Dist.
    • TenantPays \ Sewer
    • TenantPays \ Water
    • Type and Style \ ArchitecturalStyle \ Traditional
    • Type and Style \ PropertySubType \ Rental
    • Type and Style \ PropertySubType \ Sngl. Fam.-Detached
    • Utilities \ Electric \ Separate Elec Meter
    • Utilities \ Sewer \ Public Sewer
    • Utilities \ Underground Utilities
    • Utilities \ Utilities \ Cable Available
    • Utilities \ Utilities \ Gas - Piped
    • Utilities \ Utilities \ Underground Utilities
    • Utilities \ WaterSource \ Public
    • Utilities \ WaterSource \ Separate Water Meter
    • Water \ PoolFeatures \ Childrens Pool
    • WaterSource \ Public
    • WaterSource \ Separate Water Meter

    Price history

    DateEventPrice
    8/2/2020Listing removed$2,800$1/sqft
    Source: WATSON REALTY CORP (Prop Mgmt) #1064659 Report a problem
    7/24/2020Listed for rent$2,800$1/sqft
    Source: WATSON REALTY CORP (Prop Mgmt) #1064659 Report a problem
    2/7/2019Listing removed$2,800$1/sqft
    Source: WATSON REALTY CORP (Prop Mgmt) #969960 Report a problem
    12/7/2018Listed for rent$2,800$1/sqft
    Source: Watson - Sunbeam Report a problem
    4/28/2016Sold$348,409$139/sqft
    Source: Public Record Report a problem

    Public tax history

    YearProperty taxesTax assessment
    2025$8,030 +9.6%$462,143 +2.9%
    2024$7,324 +1.4%$449,119 +3%
    2023$7,222 +2%$436,038 +3%
    2022$7,084 +0.1%$423,338 +12.8%
    2021$7,074 +6.2%$375,230 +11%
    2020$6,662 -2.6%$337,895 +0.8%
    2019$6,839 $335,086 +4%
    2018$6,839 +27.9%$322,134 +1.3%
    2017$5,346 $317,974 +1.2%
    2016$5,346 +238.8%$314,094 +1382.2%
    2015$1,578 $21,191

    Find assessor info on the county website

    Neighborhood: 32081

    Nearby schools

    GreatSchools rating
    Get a cash offer in 3 minutes
    Find out how much your home could sell for in as little as 3 minutes with a no-obligation cash offer.
    Estimated market value
    $913,800
    Get a cash offer in 3 minutes
    Find out how much your home could sell for in as little as 3 minutes with a no-obligation cash offer.
    Estimated market value
    $913,800