Skip main navigation
Sold for $1,735,000
  • $1,735,000

    126 Garfield Street, Denver, CO 80206

    4beds
    5,487sqft
    Townhouse
    Built in 2005
    -- sqft lot
    $1,654,800 Zestimate®
    $316/sqft
    $7,496 Estimated rent

    Home value

    $1,654,800

    $1.54M - $1.77M

    $7,496/mo

    Zestimate® history
    Loading
    Loading...

    Owner options

    List your home for rent

    $7,496/mo

    Rent Zestimate®

    Find your next renter with Zillow Rental Manager. Plus, with online applications, you can quickly screen prospective tenants – for free.

    Learn more

    $7,496/mo

    Rent Zestimate®

    Refinance and save

    $8,043/mo

    Est. payment

    Refinancing to a lower rate could help reduce your monthly payments and save thousands over the life of the loan.

    See today's rates

    $8,043/mo

    Est. payment

    Explore your selling options

    Work with a Zillow partner agent

    Leverage their expertise and Zillow's premium Showcase listings to get your home seen by more buyers.

    Get started

    List with your own agent

    Get your home in front of millions of buyers by listing it on Zillow.

    Learn how to do it

    Sell it yourself

    Take full control of how buyers see your home on Zillow by listing For Sale by Owner (FSBO).

    List your home

    What's special

    Gas fireplaceMountain viewDistinctive gas fireplaceWalk-out basementPrivate patioShop and storageCustom movie theater
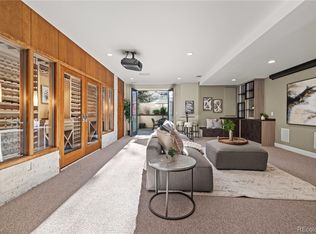
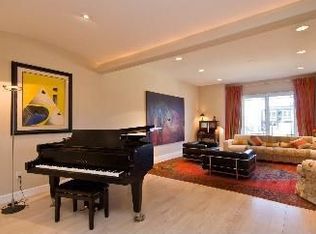
    Best value in Cherry Creek! You haven’t seen a townhome like this one, the thoughtfully designed 5400 square foot home is an entertainer’s dream. Style your unique space for whatever hobbies and pleasures you enjoy at home. There’s already a custom movie theater with snack bar and popcorn machine. Every room is extra wide and the abundant ceiling height and natural light lets the energy flow freely throughout the home. The chef’s kitchen with stainless Viking appliances is beautifully updated with center island, quartz countertops, polished nickel pendent lights and custom tile backsplash, that’s open to the cozy family room with gas fireplace and access to the courtyard with gas BBQ hookup. The generous living room with distinctive gas fireplace, dining room with tray ceiling and custom lighting, half bath, and access to the attached, two-car garage complete the first floor. The redone Oak hardwood floors, new paint and new carpet mean you can just move in, unpack and start enjoying that Cherry Creek lifestyle. The elevator delivers easy access to all four floors. Four different outside spaces expand your living space ¾ of the year whether you're entertaining, BBQing, or enjoying the rooftop patio with gas fireplace and mountain view. The top floor is flooded with light and is large enough for just about anything you want, 3rd bedroom, office, pool table, etc. It includes a ¾ bath and second outside space, perfect for raised garden beds. The luxurious primary suite has a gas fireplace and five-piece bath with steam shower and overflow tub. The second ensuite has a four-piece bath and walk-in closet. The walk-out basement is roomy and just waiting for your heart’s desire. Additionally, there is a movie theater with stadium seating and surround sound, four-piece bath, shop and storage in the lower level. Plus, a private patio. Just a few blocks to the heart of Cherry Creek w/world class shopping & dining, and easy access to trails, parks, downtown, DTC, and DIA.

    Zillow last checked:

    Listing updated:

    Listed by:

    Kelly Baca 303-748-3295 kbaca@livsothebysrealty.com,

    LIV Sotheby's International Realty,

    Gail Wheeler 303-726-7202,

    LIV Sotheby's International Realty

    Bought with:

    Anne Dresser Kocur, 219351

    LIV Sotheby's International Realty

    Source: REcolorado as distributed by MLS GRID,MLS#: 3262558MLS Logo

    Facts & features

    Interior

    Bedrooms & bathrooms
    • Bedrooms: 4
    • Bathrooms: 5
    • Full bathrooms: 1
    • 3/4 bathrooms: 3
    • 1/2 bathrooms: 1
    • Main level bathrooms: 1
    Primary bedroom
    • Level: Upper
    Bedroom
    • Description: Ensuite
    • Level: Upper
    Bedroom
    • Description: Ensuite
    • Level: Upper
    Bedroom
    • Description: Continental 3/4 Bath
    • Level: Basement
    Primary bathroom
    • Description: Waterfall Tub And Ceiling Mount Tub Filler
    • Level: Upper
    Bathroom
    • Level: Upper
    Bathroom
    • Level: Upper
    Bathroom
    • Level: Main
    Bathroom
    • Level: Basement
    Dining room
    • Level: Main
    Family room
    • Level: Main
    Kitchen
    • Level: Main
    Laundry
    • Level: Upper
    Living room
    • Level: Main
    Media room
    • Level: Basement
    Office
    • Level: Upper
    Workshop
    • Level: Basement
    Heating
    • Forced Air
    Cooling
    • Central Air
    Appliances
    • Included: Cooktop, Dishwasher, Disposal, Dryer, Microwave, Oven, Range, Range Hood, Refrigerator, Washer
    • Laundry: In Unit
    Features
    • Audio/Video Controls, Built-in Features, Ceiling Fan(s), Eat-in Kitchen, Elevator, Entrance Foyer, Five Piece Bath, Granite Counters, High Ceilings, High Speed Internet, Kitchen Island, Open Floorplan, Pantry, Primary Suite, Smoke Free, Walk-In Closet(s)
    • Flooring: Carpet, Tile, Wood
    • Windows: Double Pane Windows, Window Coverings
    • Basement: Full,Walk-Out Access
    • Number of fireplaces: 4
    • Fireplace features: Family Room, Gas, Living Room, Outside, Master Bedroom
    • Common walls with other units/homes: End Unit
    Interior area
    • Total structure area: 5,487
    • Total interior livable area: 5,487 sqft
    • Finished area above ground: 3,843
    • Finished area below ground: 1,562

    Property

    Parking
    • Total spaces: 2
    • Parking features: Garage - Attached
    • Attached garage spaces: 2
    Features
    • Levels: Two
    • Stories: 2
    • Patio & porch: Patio, Rooftop
    • Exterior features: Gas Valve, Private Yard
    Details
    • Parcel number: 512130047
    • Zoning: G-RH-3
    • Special conditions: Standard
    • Other equipment: Home Theater

    Construction

    Type & style
    • Home type: Townhouse
    • Property subtype: Townhouse
    • Attached to another structure: Yes
    Materials
    • Brick, Frame, Stucco
    • Roof: Metal,Other
    Condition
    • Year built: 2005

    Utilities & green energy

    • Sewer: Public Sewer
    • Water: Public

    Community & neighborhood

    Location
    • Region: Denver
    • Subdivision: Cherry Creek North

    Other

    Other facts
    • Listing terms: Cash,Conventional,FHA,VA Loan
    • Ownership: Individual

    Price history

    DateEventPrice
    3/19/2025Sold$1,735,000-6.2%$316/sqft
    Source: REcolorado as distributed by MLS GRID #3262558 Report a problem
    2/28/2025Pending sale$1,850,000$337/sqft
    Source: REcolorado as distributed by MLS GRID #3262558 Report a problem
    2/4/2025Listed for sale$1,850,000$337/sqft
    Source: REcolorado as distributed by MLS GRID #3262558 Report a problem
    11/21/2023Listing removed--
    Source: REcolorado as distributed by MLS GRID #7687100 Report a problem
    9/23/2023Price change$7,400-6.3%$1/sqft
    Source: REcolorado as distributed by MLS GRID #7687100 Report a problem
    9/11/2023Listed for rent$7,900-7.1%$1/sqft
    Source: REcolorado as distributed by MLS GRID #7687100 Report a problem
    9/11/2023Listing removed--
    Source: Zillow Rentals Report a problem
    8/21/2023Listed for rent$8,500$2/sqft
    Source: Zillow Rentals Report a problem

    Public tax history

    Tax history is unavailable.

    Neighborhood: Cherry Creek

    Nearby schools

    GreatSchools rating
    Schools provided by the listing agent
    • Elementary: Bromwell
    • Middle: Hill
    • High: George Washington
    • District: Denver 1

    Source: REcolorado as distributed by MLS GRID. This data may not be complete. We recommend contacting the local school district to confirm school assignments for this home.

    Get a cash offer in 3 minutes
    Find out how much your home could sell for in as little as 3 minutes with a no-obligation cash offer.
    Estimated market value
    $1,654,800
    Get a cash offer in 3 minutes
    Find out how much your home could sell for in as little as 3 minutes with a no-obligation cash offer.
    Estimated market value
    $1,654,800