Bright and cheery! Step into this gorgeously updated ranch home in the highly sought after neighborhood, just minutes from the esteemed Canfield School District. This home displays pride of ownership. 4 bedrooms/3 bathrooms and plenty of living space. The sunroom will quickly become your favorite room! This home has had so many updates within the last 4 years. Metal roof, black triple-pane windows, gutters, downspouts, soffit, facia, garage door and opener, flooring, bathroom tub and surround, new lighting with a ton of can lights throughout, gfci outlets and new Whirlpool kitchen appliances. The basement was repaired in 2022, with straitening block, replace drain tile, rebar and concrete in walls and waterproofed, with a lifetime transferable warranty. This home is completely move-in ready and the major items are done. Don’t wait on this one!
Closed
$300,000
126 Garwood Dr, Canfield, OH 44406
4beds
1,900sqft
Single Family Residence
Built in 1960
0.48 Acres Lot
$296,600 Zestimate®
$158/sqft
$2,258 Estimated rent
Home value
$296,600
$282,000 - $311,000
$2,258/mo
Zestimate® history
Owner options
List your home for rent
$2,258/mo
Rent Zestimate®
Find your next renter with Zillow Rental Manager. Plus, with online applications, you can quickly screen prospective tenants – for free.
$2,258/mo
Rent Zestimate®
Refinance and save
$2,007/mo
Est. payment
Refinancing to a lower rate could help reduce your monthly payments and save thousands over the life of the loan.
$2,007/mo
Est. payment
Explore your selling options
Work with a Zillow partner agent
Leverage their expertise and Zillow's premium Showcase listings to get your home seen by more buyers.
Get startedList with your own agent
Get your home in front of millions of buyers by listing it on Zillow.
Learn how to do itSell it yourself
Take full control of how buyers see your home on Zillow by listing For Sale by Owner (FSBO).
List your homeWhat's special
Garage door and openerGfci outletsPlenty of living spaceBright and cheeryBlack triple-pane windowsBathroom tub and surroundNew whirlpool kitchen appliances
Zillow last checked:
Listing updated:
Listed by:
Jamie Thomas 330-932-4663 foreverhomesrealty@comcast.net,
Forever Homes Realty
Bought with:
Tracy L Martin, 2020004777
CENTURY 21 Lakeside Realty
Source: MLS Now,MLS#: 5204500 Originating MLS: Beaver Creek Area Association of REALTORS
Originating MLS: Beaver Creek Area Association of REALTORSFacts & features
Interior
Bedrooms & bathrooms
- Bedrooms: 4
- Bathrooms: 3
- Full bathrooms: 3
- Main level bathrooms: 2
- Main level bedrooms: 4
Heating
- Forced Air, Fireplace(s), Gas
Cooling
- Central Air, Ceiling Fan(s)
Appliances
- Included: Dryer, Dishwasher, Microwave, Range, Refrigerator, Washer
- Laundry: Washer Hookup, In Basement, Laundry Tub, Sink
Features
- Ceiling Fan(s), Double Vanity, Entrance Foyer, Recessed Lighting, Storage, Bar
- Windows: ENERGY STAR Qualified Windows, Triple Pane Windows
- Basement: Exterior Entry,Full,Interior Entry,Storage Space,Walk-Out Access
- Number of fireplaces: 2
- Fireplace features: Basement, Living Room
Interior area
- Total structure area: 1,900
- Total interior livable area: 1,900 sqft
- Finished area above ground: 1,900
Property
Parking
- Total spaces: 2
- Parking features: Additional Parking, Attached, Concrete, Direct Access, Driveway, Electricity, Garage Faces Front, Garage, Garage Door Opener, Kitchen Level, Water Available
- Attached garage spaces: 2
Features
- Levels: One
- Stories: 1
- Patio & porch: Rear Porch, Front Porch
- Exterior features: Lighting
Lot
- Size: 0.48 Acres
Details
- Additional structures: Shed(s)
- Parcel number: 280110030.000
Construction
Type & style
- Home type: SingleFamily
- Architectural style: Ranch
- Property subtype: Single Family Residence
Materials
- Brick, Vinyl Siding, Wood Siding
- Foundation: Block
- Roof: Metal
Condition
- Year built: 1960
Utilities & green energy
- Sewer: Public Sewer
- Water: Public
Green energy
- Energy efficient items: Appliances, Lighting, Roof, Windows
Community & HOA
Community
- Subdivision: Latest Enumeration/Lots/Sa
HOA
- Has HOA: No
Location
- Region: Canfield
Financial & listing details
- Price per square foot: $158/sqft
- Tax assessed value: $221,050
- Annual tax amount: $3,331
- Date on market: 4/25/2026
- Cumulative days on market: 21 days
- Listing terms: Cash,Conventional,FHA,VA Loan
Price history
| Date | Event | Price |
|---|---|---|
| 6/26/2026 | Sold | $300,000+0.3%$158/sqft |
Source:  MLS Now #5204500 Report a problem MLS Now #5204500 Report a problem | ||
| 5/16/2026 | Pending sale | $299,000$157/sqft |
Source: MLS Now #5204500 Report a problem | ||
| 4/30/2026 | Listed for sale | $299,000$157/sqft |
Source: MLS Now #5204500 Report a problem | ||
| 4/28/2026 | Contingent | $299,000$157/sqft |
Source: MLS Now #5204500 Report a problem | ||
| 4/25/2026 | Listed for sale | $299,000+86.9%$157/sqft |
Source: MLS Now #5204500 Report a problem | ||
| 7/30/2021 | Sold | $160,000$84/sqft |
Source: MLS Now #4285454 Report a problem | ||
Public tax history
| Year | Property taxes | Tax assessment |
|---|---|---|
| 2025 | $3,334 0% | $77,370 |
| 2024 | $3,335 +1.6% | $77,370 |
| 2023 | $3,282 -2.2% | $77,370 +22.9% |
| 2022 | $3,357 +0.9% | $62,970 |
| 2021 | $3,327 +18.1% | $62,970 |
| 2020 | $2,817 +0.5% | $62,970 +9% |
| 2019 | $2,803 +0.9% | $57,760 |
| 2018 | $2,779 +0.4% | $57,760 |
| 2017 | $2,769 +14.9% | $57,760 +10.7% |
| 2016 | $2,409 +2.3% | $52,180 |
| 2015 | $2,356 -0.4% | $52,180 |
| 2014 | $2,365 +3.8% | $52,180 |
| 2013 | $2,280 +12.6% | $52,180 |
| 2012 | $2,024 -1.9% | $52,180 |
| 2011 | $2,063 +1.6% | $52,180 +1.2% |
| 2010 | $2,030 +3.8% | $51,560 |
| 2009 | $1,955 -0.2% | $51,560 |
| 2008 | $1,959 -17.2% | $51,560 |
| 2007 | $2,367 +2.6% | $51,560 |
| 2006 | $2,307 -4.8% | $51,560 -1.8% |
| 2005 | $2,424 -41.3% | $52,500 |
| 2003 | $4,129 +8.4% | -- |
| 2002 | $3,808 +7.8% | -- |
| 2001 | $3,533 +1.5% | -- |
| 2000 | $3,480 | -- |
Find assessor info on the county website
Neighborhood: 44406
Nearby homes
- $325,2003 bd2 ba2.2k sqft128 Garwood Dr, Canfield, OH 44406Off Market
- $326,7003 bd2 ba2.4k sqft124 Garwood Dr, Canfield, OH 44406Off Market
- $270,0003 bd3 ba3k sqft122 Garwood Dr, Canfield, OH 44406Sold
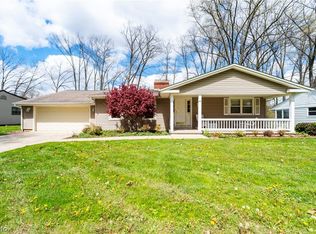
- $416,8004 bd2 ba2.3k sqft130 Garwood Dr, Canfield, OH 44406Off Market
- $361,6004 bd3 ba2.6k sqft231 Southview Rd, Canfield, OH 44406Off Market
- $308,0004 bd3 ba2.4k sqft220 Southview Rd, Canfield, OH 44406Sold
- $266,8003 bd2 ba1.5k sqft120 Garwood Dr, Canfield, OH 44406Off Market
- $321,8004 bd2 ba2.6k sqft140 Garwood Dr, Canfield, OH 44406Off Market
Nearby schools
GreatSchools rating
- 10/10C H Campbell Elementary SchoolGrades: K-4Distance: 0.4 mi
- 8/10Canfield Village Middle SchoolGrades: 5-8Distance: 0.6 mi
- 8/10Canfield High SchoolGrades: 9-12Distance: 0.5 mi
Schools provided by the listing agent
- District: Canfield LSD - 5004
Source: MLS Now. This data may not be complete. We recommend contacting the local school district to confirm school assignments for this home.
Get a cash offer in 3 minutes
Find out how much your home could sell for in as little as 3 minutes with a no-obligation cash offer.
Estimated market value
$296,600
Get a cash offer in 3 minutes
Find out how much your home could sell for in as little as 3 minutes with a no-obligation cash offer.
Estimated market value
$296,600
- Ohio
- Mahoning County
- Canfield
- 44406
- 126 Garwood Dr
Nearby cities
Nearby zip codes
Other Canfield Topics
