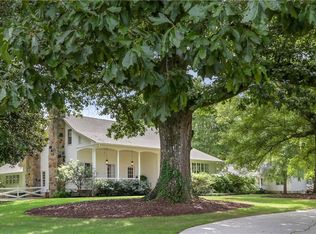
Spacious farmhouse style, Edinburgh floorplan featuring separate dining and living room. Large gourmet kitchen with 42" gray cabinets, granite counter tops, double ovens, and a large island. Kitchen overlooks family room with curved windows and stacked stone fire place. Guest bed with full bath. Hardwoods throughout main. Media room upstairs. Primary suite with deluxe bath. 3 Car Garage. Irrigation system included. SMART HOME TECHNOLOGY. 1 Acre Lot. Located in Genesee, a swim community! Photos used for illustrative purposes and do not depict actual home.
This property is not currently displayed as for sale or rent on Zillow. This may be different from what's on other websites or public sources.