Skip main navigation
Sold for $350,000
  • $350,000

    126 Gerald Drive, Vernon, CT 06066

    4beds
    1,755sqft
    Single Family Residence
    Built in 1963
    0.41 Acres Lot
    $368,200 Zestimate®
    $199/sqft
    $2,910 Estimated rent

    Home value

    $368,200

    $324,000 - $420,000

    $2,910/mo

    Zestimate® history
    Loading
    Loading...

    Owner options

    List your home for rent

    $2,910/mo

    Rent Zestimate®

    Find your next renter with Zillow Rental Manager. Plus, with online applications, you can quickly screen prospective tenants – for free.

    Learn more

    $2,910/mo

    Rent Zestimate®

    Refinance and save

    $2,476/mo

    Est. payment

    Refinancing to a lower rate could help reduce your monthly payments and save thousands over the life of the loan.

    See today's rates

    $2,476/mo

    Est. payment

    Explore your selling options

    Work with a Zillow partner agent

    Leverage their expertise and Zillow's premium Showcase listings to get your home seen by more buyers.

    Get started

    List with your own agent

    Get your home in front of millions of buyers by listing it on Zillow.

    Learn how to do it

    Sell it yourself

    Take full control of how buyers see your home on Zillow by listing For Sale by Owner (FSBO).

    List your home

    What's special

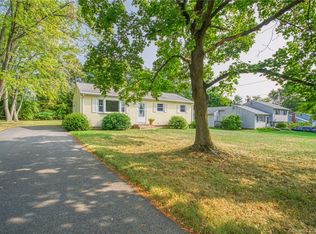
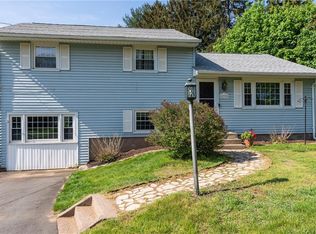
    Welcome to 126 Gerald Dr, a beautifully updated 4-bedroom, 2-bathroom home tucked away in a quiet Vernon neighborhood. Sitting on a spacious 0.74-acre lot, this 1,755 sq. ft. gem is move-in ready and packed with modern upgrades. Walk inside and you'll find a bright, open layout with hardwood floors and plenty of natural light pouring through newer windows. The kitchen's been recently redone with sleek appliances, fresh cabinets, and a cozy dining area perfect for meals with family or friends. Both bathrooms and the kitchen have been spruced up with modern touches. The living room, with its inviting fireplace, is a great spot to unwind. Upstairs, four good-sized bedrooms give you plenty of room for family, guests, or even a home office. The full basement's a blank canvas-think extra storage, a workshop, or maybe a future rec room. Outside, the big 0.74-acre lot has a flat backyard that's perfect for barbecues, gardening, or just letting the dogs run around. The house itself has newer siding, a new roof, and solar panels that keep energy bills low and the planet happy. Plus, newer central air keeps things cool all summer. You've also got a two-car garage and a private driveway for plenty of parking. Just minutes from Route 83, you're close to local spots like Rein's Deli and the New England Motorcycle Museum, with Hartford only a quick 12-mile drive away. Nearby parks like Belding Wildlife Area are great for relaxing. With all its room and updates, this property is a fantastic find. Come book your showing today!

    Zillow last checked:

    Listing updated:

    Listed by:

    Nicholas Tomanelli 203-641-9926,

    Coldwell Banker Realty 203-452-3700

    Bought with:

    Carla A. Neary-Bellizzi, RES.0493681

    Coldwell Banker Realty

    Source: Smart MLS,MLS#: 24107820MLS Logo

    Facts & features

    Interior

    Bedrooms & bathrooms
    • Bedrooms: 4
    • Bathrooms: 2
    • Full bathrooms: 1
    • 1/2 bathrooms: 1
    Primary bedroom
    • Level: Upper
    Bedroom
    • Level: Upper
    Bedroom
    • Level: Upper
    Bedroom
    • Level: Upper
    Dining room
    • Level: Main
    Living room
    • Level: Main
    Heating
    • Forced Air, Natural Gas
    Cooling
    • Central Air
    Appliances
    • Included: Oven/Range, Refrigerator, Dishwasher, Washer, Dryer, Gas Water Heater, Water Heater
    • Laundry: Lower Level, Mud Room
    Features
    • Windows: Thermopane Windows
    • Basement: Full,Unfinished
    • Attic: Crawl Space,Access Via Hatch
    • Number of fireplaces: 1
    Interior area
    • Total structure area: 1,755
    • Total interior livable area: 1,755 sqft
    • Finished area above ground: 1,755

    Property

    Parking
    • Total spaces: 4
    • Parking features: Attached, Paved, Off Street, Driveway, Private, Asphalt
    • Attached garage spaces: 1
    • Has uncovered spaces: Yes
    Lot
    • Size: 0.41 Acres
    • Features: Level, Cleared
    Details
    • Parcel number: 1663469
    • Zoning: R-22

    Construction

    Type & style
    • Home type: SingleFamily
    • Architectural style: Colonial
    • Property subtype: Single Family Residence
    Materials
    • Vinyl Siding
    • Foundation: Concrete Perimeter
    • Roof: Asphalt
    Condition
    • New construction: No
    • Year built: 1963

    Utilities & green energy

    • Sewer: Public Sewer
    • Water: Public
    Green energy
    • Energy efficient items: Windows
    • Energy generation: Solar

    Community & neighborhood

    Community
    • Community features: Library, Medical Facilities, Park, Playground, Shopping/Mall
    Location
    • Region: Vernon

    Price history

    DateEventPrice
    9/5/2025Pending sale$350,000$199/sqft
    Source: Smart MLS #24107820 Report a problem
    9/4/2025Sold$350,000$199/sqft
    Source: Smart MLS #24107820 Report a problem
    8/5/2025Price change$350,000-2.8%$199/sqft
    Source: Smart MLS #24107820 Report a problem
    7/11/2025Listed for sale$360,000+98.9%$205/sqft
    Source: Smart MLS #24107820 Report a problem
    3/22/2002Sold$181,000$103/sqft
    Source: Smart MLS #G274162 Report a problem

    Public tax history

    YearProperty taxesTax assessment
    2025$5,475 +2.9%$151,700
    2024$5,323 +5.1%$151,700
    2023$5,065 $151,700
    2022$5,065 +0.7%$151,700 +19.5%
    2021$5,029 $126,910
    2020$5,029 $126,910
    2019$5,029 $126,910
    2018$5,029 +2.4%$126,910
    2017$4,913 -8.1%$126,910 -9.7%
    2016$5,345 +3%$140,540
    2015$5,187 +2.2%$140,540
    2014$5,075 +2%$140,540
    2013$4,975 +5.3%$140,540
    2012$4,726 -1.6%$140,540 -12.5%
    2011$4,803 -0.4%$160,620
    2010$4,822 +5.6%$160,620
    2009$4,565 -6.1%$160,620
    2008$4,864 -8%$160,620
    2007$5,286 +35.7%$160,620 +51.4%
    2006$3,895 +2.6%$106,056
    2005$3,796 +1.3%$106,056
    2004$3,747 +5.3%$106,056
    2003$3,557 $106,056

    Find assessor info on the county website

    Neighborhood: 06066

    Nearby schools

    GreatSchools rating
    Schools provided by the listing agent
    • Elementary: Skinner Road
    • High: Rockville

    Source: Smart MLS. This data may not be complete. We recommend contacting the local school district to confirm school assignments for this home.

    Get pre-qualified for a loan
    At Zillow Home Loans, we can pre-qualify you in as little as 5 minutes with no impact to your credit score.

    An equal housing lender. NMLS #10287.

    Sell for more on Zillow
    Get a Zillow Showcase℠ listing at no additional cost and you could sell for .
    $368,200
    2% more
    +$7,364
    With Zillow Showcase(estimated)
    $375,564