Peaceful country living with the convenience of town! Welcome to 126 Glasgow Street in Wisner, a well-maintained 2-bedroom, 1-bath brick home situated on a spacious corner lot at the end of a quiet dead-end street. This move-in-ready home offers the perfect blend of comfort, functionality, and privacy. Inside, you'll find updated flooring, fresh interior paint, a spacious living room filled with natural light, an oversized kitchen with abundant cabinet and counter space, and generously sized bedrooms. The large bathroom features a relaxing soaking tub. Outside is where this property truly shines. Enjoy a fully fenced backyard, covered back patio, lean-to storage, and an impressive metal shop large enough to accommodate an RV, boat, multiple vehicles, or the perfect workshop. Extensive concrete driveways provide ample parking for trailers, equipment, guests, and recreational vehicles. Built with durable brick construction on a concrete slab foundation and topped with an architectural shingle roof, this home offers low-maintenance living in a peaceful setting just minutes from schools, shopping, and local amenities. Whether you're searching for your first home, looking to downsize, or simply wanting the workshop space that's hard to find, 126 Glasgow Street is a must-see. Schedule your private showing today!
For sale
Price cut: $4K (8/1)
$85,000
126 Glasgow St, Wisner, LA 71378
2beds
1,134sqft
Site Build, Residential
Built in ----
-- sqft lot
$-- Zestimate®
$75/sqft
$-- HOA
What's special
Fully fenced backyardQuiet dead-end streetCovered back patioSpacious corner lotUpdated flooringArchitectural shingle roofFresh interior paint
- 66 days
- 74
- 3
Zillow last checked:
Listing updated:
Listed by:
Scott Leo,
Cypress State Realty
Source: NELAR,MLS#: 219981
Facts & features
Interior
Bedrooms & bathrooms
- Bedrooms: 2
- Bathrooms: 1
- Full bathrooms: 1
- Main level bathrooms: 1
- Main level bedrooms: 2
Primary bedroom
- Description: Floor: Carpet
- Level: First
- Area: 161
Bedroom
- Description: Floor: Vinyl Plank
- Level: First
- Area: 105
Kitchen
- Description: Floor: Vinyl Plank
- Level: First
- Area: 108
Heating
- Electric, Central
Cooling
- Central Air, Electric
Appliances
- Included: Dishwasher, Refrigerator, Electric Water Heater
Features
- Ceiling Fan(s), Other
- Windows: Single Pane, Negotiable
- Has fireplace: No
- Fireplace features: None
Interior area
- Total structure area: 1,400
- Total interior livable area: 1,134 sqft
Property
Features
- Levels: One
- Stories: 1
- Patio & porch: Covered Patio
- Fencing: Wood
- Waterfront features: None
Lot
- Features: Corner Lot
Details
- Additional structures: Workshop, Shed(s)
- Parcel number: 0110082815
Construction
Type & style
- Home type: SingleFamily
- Architectural style: Traditional
- Property subtype: Site Build, Residential
Materials
- Brick Veneer
- Foundation: Slab
- Roof: Architecture Style
Utilities & green energy
- Electric: Electric Company: Entergy
- Gas: None, Gas Company: None
- Sewer: Public Sewer
- Water: Public, Electric Company: City
- Utilities for property: Natural Gas Not Available
Community & HOA
Community
- Subdivision: Wisner
HOA
- Has HOA: No
- Amenities included: None
- Services included: None
Location
- Region: Wisner
Financial & listing details
- Price per square foot: $75/sqft
- Tax assessed value: $60,740
- Date on market: 7/4/2026
Estimated market value
Not available
Estimated sales range
Not available
$993/mo
Price history
| Date | Event | Price |
|---|---|---|
| 8/1/2026 | Price change | $85,000-4.5%$75/sqft |
Source:  NELAR #219981 Report a problem NELAR #219981 Report a problem | ||
| 7/4/2026 | Listed for sale | $89,000+36.9%$78/sqft |
Source: NELAR #219981 Report a problem | ||
| 2/17/2022 | Listing removed | -- |
Source: NELAR #200463 Report a problem | ||
| 2/5/2022 | Listed for sale | $65,000$57/sqft |
Source: NELAR #200463 Report a problem | ||
Public tax history
| Year | Property taxes | Tax assessment |
|---|---|---|
| 2025 | -- | $6,074 |
| 2024 | -- | $6,074 |
| 2023 | -- | $6,074 |
| 2022 | -- | $6,074 +13.6% |
| 2021 | $550 -6.5% | $5,347 |
| 2020 | $588 +4.9% | $5,347 +2.8% |
| 2019 | $561 0% | $5,201 |
| 2018 | $561 +34.3% | $5,201 +34.4% |
| 2017 | $418 -1.5% | $3,870 |
| 2015 | $424 | $3,870 |
| 2014 | $424 +13.4% | $3,870 |
| 2013 | $374 +0.1% | $3,870 |
| 2012 | $373 +1.1% | $3,870 |
| 2011 | $369 +0.2% | $3,870 |
| 2010 | $368 | $3,870 |
Find assessor info on the county website
Monthly payment
Est. payment
Payment breakdown
Explore the cost of this home by adjusting the details. Changes won't be saved.Climate risks
Neighborhood: 71378
Similar homes
- $110,0003 bd1 ba1.6k sqft164 Baker St, Wisner, LA 71378For Sale
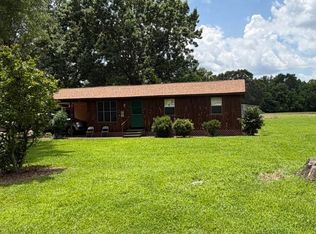
 MLS ID #219636, Tiffany Casiday, Coldwell Banker Group One Realty. NELAR
 - $100,0002 bd2 ba1k sqft167 Jewel Hill Rd, Gilbert, LA 71336For Sale
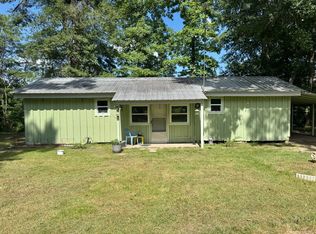 MLS ID #11906719, Hunter Frey, Delta Land & Real Estate LLC. My State MLS
 - $99,9002 bd2 ba1.3k sqft120 Carroll Rd, Winnsboro, LA 71295For Sale
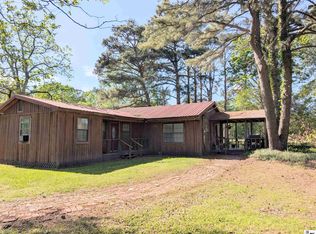 MLS ID #218857, Shelly Witherington, Vanguard Realty. NELAR
 - $80,0002 bd1 ba1.2k sqft1401 Pine St, Winnsboro, LA 71295For Sale
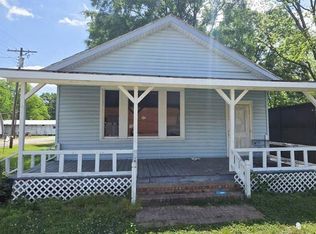 MLS ID #219102, Katie Machen, Coldwell Banker Group One Realty. NELAR
 - $73,0002 bd1 ba1.1k sqft713 North St, Winnsboro, LA 71295For SaleMLS ID #217812, Wendy Ingram, Kelley Realty. NELAR
- $125,0002 bd1 ba960 sqft606 Highway 555, Winnsboro, LA 71295For SaleMLS ID #217646, Toby Kelley, Kelley Realty. NELAR
- $119,9003 bd1 ba1.3k sqft590 Wavertree Rd, Saint Joseph, LA 71366For SaleMLS ID #220255, Ryan Hawthorne, French Realty, LLC. NELAR
