Skip main navigation
Off market
  • Tax assessed value
    $600,900

    126 Glengerry Dr, Pelham, AL 35124

    4beds
    0.55Acres
    VacantLand
    Built in 2016
    0.55 Acres Lot
    $-- Zestimate®
    $194/sqft
    $2,548 Estimated rent

    Home value

    Not available

    Estimated sales range

    Not available

    $2,548/mo

    Zestimate® history
    Loading
    Loading...

    Owner options

    List your home for rent

    $2,548/mo

    Rent Zestimate®

    Find your next renter with Zillow Rental Manager. Plus, with online applications, you can quickly screen prospective tenants – for free.

    Learn more

    $2,548/mo

    Rent Zestimate®

    Refinance and save

    $2,861/mo

    Est. payment

    Refinancing to a lower rate could help reduce your monthly payments and save thousands over the life of the loan.

    See today's rates

    $2,861/mo

    Est. payment

    Explore your selling options

    Work with a Zillow partner agent

    Leverage their expertise and Zillow's premium Showcase listings to get your home seen by more buyers.

    Get started

    List with your own agent

    Get your home in front of millions of buyers by listing it on Zillow.

    Learn how to do it

    Sell it yourself

    Take full control of how buyers see your home on Zillow by listing For Sale by Owner (FSBO).

    List your home

    What's special

    Open deckWalk-in pantryScreened back patioHuge walk-in closetOpen floor plan

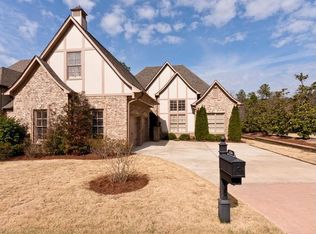
    3 % paid to realtor who brings a buyer - custom built by owners in 2015-16 this 1.5 story home is a mix of French country charm meets Craftsman style, with very open floor plan! full 4 sided brick- low maintenance home with custom designed kitchen with double ovens, 5 burner x36" gas cooktop and Cambria quartz countertops and top of the line black stainless gourmet kitchenaid appliances. home has finished bonus room upstairs for movie and game nights. two car over sized garage. 16x24 screened back patio with slate tile floor. also has a 16 x 25 open deck off patio and pre-piped with natural gas for a fire pit on the deck for ultimate outdoor living. Master bedroom is on main level and is a large 18' x 18' with coffered ceilings and a luxurious master bath to die for! master bath has a free standing soaker tub, custom glass enclosed shower and comes complete with electric under-floor heated tile floors and twin vanities. the master has a huge walk-in closet with custom cabinet organizers. two separate walk-in attic storage rooms with built in shelving, PLUS a basement for storage for all your toys and yard tools. home features a separate laundry room with custom cabinets, walk-in pantry and utility sink off the garage mud room entrance. there is NOTHING builders grade about this home. lighting, tubs, faucets, doors, floors, trim work are all top of the line. this is the ultimate executive entertaining home! yard is small and not fenced. but less yard work equals more GOLF TIME! home is on the street that runs along the #1 fairway and backs up to the green belt so you will never have neighbors in your back yard. landscape is very well maintained and has many colorful varieties of flowering plants and shrubs.

    This property is off market, which means it's not currently listed for sale or rent on Zillow. This may be different from what's available on other websites or public sources.
    Facts & features

    Interior

    Bedrooms & bathrooms
    • Bedrooms: 4
    • Bathrooms: 3
    • Full bathrooms: 3
    Heating
    • Gas
    Cooling
    • Central
    Appliances
    • Included: Dishwasher, Dryer, Microwave, Range / Oven, Refrigerator, Washer
    Features
    • Flooring: Tile, Carpet, Hardwood, Slate
    • Basement: Partially finished
    • Has fireplace: Yes
    Interior area
    • Total interior livable area: 3,100 sqft

    Property

    Parking
    • Parking features: Garage - Attached
    Features
    • Exterior features: Brick
    • Has view: Yes
    • View description: Mountain
    Lot
    • Size: 0.55 Acres
    Details
    • Parcel number: 148283006027000

    Community & HOA

    Community
    • Features: Fitness Center, Fifty Five Plus Active Community
    • Senior community: Yes
    HOA
    • Has HOA: Yes
    • HOA fee: $75 monthly
    Location
    • Region: Pelham

    Financial & listing details

    • Price per square foot: $194/sqft
    • Tax assessed value: $600,900
    • Annual tax amount: $3,445

    Price history

    DateEventPrice
    11/29/2021Listing removed--
    Source: Owner Report a problem
    11/8/2021Listed for sale$575,000+118.7%$185/sqft
    Source: Owner Report a problem
    10/5/2015Sold$262,967$85/sqft
    Source: Public Record Report a problem

    Public tax history

    YearProperty taxesTax assessment
    2025$3,445 +1.3%$60,100 +1.3%
    2024$3,400 +13.5%$59,320 +13.3%
    2023$2,996 +10%$52,360 +9.9%
    2022$2,723 +19.8%$47,660 +19.4%
    2021$2,273 +0.2%$39,900 +0.2%
    2020$2,269 +6.6%$39,820 +6.5%
    2019$2,128 $37,400 -1.4%
    2017$2,128 +162.1%$37,940 +171%
    2015$812 $14,000
    2014$812 $14,000
    Find assessor info on the county website

    Neighborhood: 35124

    Nearby schools

    GreatSchools rating
    Schools provided by the listing agent
    • Elementary: VALLEY
    • High: PELHAM

    Source: The MLS. This data may not be complete. We recommend contacting the local school district to confirm school assignments for this home.