Extraordinary custom quality home on just over 5 acres in the Fisher Road neighborhood near the Roseburg County Club. This private, serene estate is completely fenced and gated with coveted end of road privacy and no poles or overhead wires. This well cared for executive home features just over 3100 SF, 3 bedrooms, 2.2 baths with a bonus room that could be a 4th bedroom. Cooks kitchen with gas appliances, Insta Hot, granite counters, island with eat bar, 6 burner Thermador range/oven and trash compactor, Kitchen includes custom cabinetry with crown molding, and designed with lots of storage. The formal dining room opens to a sunroom! Elegant living room with gas fireplace. The kitchen opens to an inviting patio area, with gas hook-ups and overhead exhaust fan for all your barbecues. The primary suite located on the main floor has 2 huge built in closets w/HVAC registers. The magnificent primary bath has dual marble counters with a soaking tub and heated floors including the shower floor. Three zoned HVAC system with individual control or 1 thermostat control selects all 3 zones. Whole house Generac generator installed in 2020. The entire property is wrapped in hot wire electric fencing. Completely finished with approximately 1630 SF in this over-sized garage complex and 15 feet high ceiling. Composite epoxy custom flooring. Two overhead massive lighted storage loft areas. Over 500 SF of custom shop with cabinets, storage shelving and 15 feet commercial hardwood counter and half bath. The shop floor is elevated with 8 inches of polystyrene insulation below the thick sub-floor. Spacious shop with double door entry located next to the garage. Infra-red heating. There are two RV Dump Stations on the property. The two water sources include UBW water and a well in the pasture which feeds a 2,500-gallon storage tank for lawn and plant irrigation. Must see!
Sold
$990,000
126 Glenwood Ct, Roseburg, OR 97471
3beds
3,131sqft
Residential, Single Family Residence
Built in 1997
5.01 Acres Lot
$996,600 Zestimate®
$316/sqft
$3,614 Estimated rent
Home value
$996,600
$947,000 - $1.05M
$3,614/mo
Zestimate® history
Owner options
List your home for rent
$3,614/mo
Rent Zestimate®
Find your next renter with Zillow Rental Manager. Plus, with online applications, you can quickly screen prospective tenants – for free.
$3,614/mo
Rent Zestimate®
Refinance and save
$5,862/mo
Est. payment
Refinancing to a lower rate could help reduce your monthly payments and save thousands over the life of the loan.
$5,862/mo
Est. payment
Explore your selling options
Work with a Zillow partner agent
Leverage their expertise and Zillow's premium Showcase listings to get your home seen by more buyers.
Get startedList with your own agent
Get your home in front of millions of buyers by listing it on Zillow.
Learn how to do itSell it yourself
Take full control of how buyers see your home on Zillow by listing For Sale by Owner (FSBO).
List your homeWhat's special
Zillow last checked:
Listing updated:
Listed by:
Kathy Flowers 541-531-0225,
All-Pro Realty Advisors, LLC
Bought with:
Kathy Flowers, 200910062
All-Pro Realty Advisors, LLC
Source: RMLS (OR),MLS#: 24628160
Facts & features
Interior
Bedrooms & bathrooms
- Bedrooms: 3
- Bathrooms: 4
- Full bathrooms: 2
- Partial bathrooms: 2
- Main level bathrooms: 3
Rooms
- Room types: Bonus Room, Sun Room, Sun Porch, Bedroom 2, Bedroom 3, Dining Room, Family Room, Kitchen, Living Room, Primary Bedroom
Primary bedroom
- Features: Bay Window, Double Closet, Double Sinks, Marble, Soaking Tub, Suite, Walkin Closet, Walkin Shower, Wallto Wall Carpet
- Level: Main
Bedroom 2
- Features: Double Closet, Wallto Wall Carpet
- Level: Upper
Bedroom 3
- Features: Double Closet, Wallto Wall Carpet
- Level: Upper
Dining room
- Features: Formal, French Doors, Hardwood Floors
- Level: Main
Family room
- Features: Double Closet, Wood Floors
- Level: Main
Kitchen
- Features: Dishwasher, Disposal, Eat Bar, Gas Appliances, Instant Hot Water, Island, Pantry, Sliding Doors, Trash Compactor, Free Standing Refrigerator, Granite, Tile Floor
- Level: Main
Living room
- Features: Bookcases, Builtin Features, Fireplace, Wallto Wall Carpet
- Level: Main
Heating
- Forced Air, Fireplace(s)
Cooling
- Central Air
Appliances
- Included: Dishwasher, Disposal, Free-Standing Gas Range, Free-Standing Range, Free-Standing Refrigerator, Gas Appliances, Instant Hot Water, Range Hood, Stainless Steel Appliance(s), Trash Compactor, Washer/Dryer, Gas Water Heater
- Laundry: Laundry Room
Features
- Granite, High Speed Internet, Hookup Available, Marble, Soaking Tub, Vaulted Ceiling(s), Double Closet, Formal, Eat Bar, Kitchen Island, Pantry, Bookcases, Built-in Features, Double Vanity, Suite, Walk-In Closet(s), Walkin Shower, Tile
- Flooring: Heated Tile, Tile, Vinyl, Wall to Wall Carpet, Wood, Hardwood
- Doors: French Doors, Sliding Doors
- Windows: Double Pane Windows, Skylight(s), Bay Window(s)
- Basement: Crawl Space
- Number of fireplaces: 1
- Fireplace features: Gas
Interior area
- Total structure area: 3,131
- Total interior livable area: 3,131 sqft
Property
Parking
- Total spaces: 2
- Parking features: Driveway, RV Access/Parking, Garage Door Opener, Attached, Oversized
- Attached garage spaces: 2
- Has uncovered spaces: Yes
Accessibility
- Accessibility features: Garage On Main, Main Floor Bedroom Bath, Parking, Utility Room On Main, Walkin Shower, Accessibility
Features
- Levels: Two
- Stories: 2
- Patio & porch: Covered Deck, Porch
- Exterior features: Gas Hookup, Yard
- Fencing: Cross Fenced,Fenced
- Has view: Yes
- View description: Mountain(s), Trees/Woods, Valley
Lot
- Size: 5.01 Acres
- Features: Corner Lot, Cul-De-Sac, Gated, Level, Pasture, Sprinkler, Acres 5 to 7
Details
- Additional structures: GasHookup, RVParking, Workshop, HookupAvailable
- Parcel number: R53094
- Zoning: 5R
Construction
Type & style
- Home type: SingleFamily
- Architectural style: Custom Style
- Property subtype: Residential, Single Family Residence
Materials
- Wood Siding
- Foundation: Concrete Perimeter
- Roof: Composition
Condition
- Resale
- New construction: No
- Year built: 1997
Utilities & green energy
- Gas: Gas Hookup, Gas
- Sewer: Septic Tank
- Water: Community
- Utilities for property: Other Internet Service
Community & HOA
Community
- Security: Security Gate, Security Lights, Security System Owned, Sidewalk, Fire Sprinkler System
HOA
- Has HOA: No
Location
- Region: Roseburg
Financial & listing details
- Price per square foot: $316/sqft
- Tax assessed value: $1,021,872
- Annual tax amount: $5,432
- Date on market: 4/12/2024
- Listing terms: Cash,Conventional,FHA,VA Loan
- Road surface type: Paved
Price history
| Date | Event | Price |
|---|---|---|
| 5/24/2024 | Sold | $990,000$316/sqft |
Source:  RMLS (OR) #24628160 Report a problem RMLS (OR) #24628160 Report a problem | ||
| 4/12/2024 | Pending sale | $990,000+93%$316/sqft |
Source: RMLS (OR) #24628160 Report a problem | ||
| 6/21/2004 | Sold | $513,000$164/sqft |
Source: Public Record Report a problem | ||
Public tax history
| Year | Property taxes | Tax assessment |
|---|---|---|
| 2025 | $5,763 +3% | $616,031 +3% |
| 2024 | $5,595 +3% | $598,089 +3% |
| 2023 | $5,432 +3% | $580,669 +3% |
| 2022 | $5,274 +3% | $563,757 +3% |
| 2021 | $5,120 -1% | $547,337 +3% |
| 2020 | $5,170 +1.9% | $531,396 +3% |
| 2019 | $5,076 +2.4% | $515,919 +3% |
| 2018 | $4,956 | $500,893 +3% |
| 2017 | $4,956 +4.9% | $486,304 +3% |
| 2016 | $4,724 | $472,140 +3% |
| 2015 | $4,724 +5% | $458,389 +3% |
| 2014 | $4,500 | $445,038 +3% |
| 2013 | $4,500 +5.5% | $432,076 +3% |
| 2012 | $4,268 +3.1% | $419,492 +3% |
| 2011 | $4,139 +2.6% | $407,274 +3% |
| 2010 | $4,033 +3.1% | $395,412 +3% |
| 2009 | $3,910 +2.8% | $383,896 +3% |
| 2008 | $3,802 +8.6% | $372,715 +8.3% |
| 2007 | $3,501 +5.4% | $344,239 +3% |
| 2006 | $3,322 +3.1% | $334,213 +3% |
| 2005 | $3,224 +4.7% | $324,479 +6.1% |
| 2003 | $3,078 +2.6% | $305,854 +25.1% |
| 2002 | $3,000 | $244,405 +0.3% |
| 2001 | -- | $243,652 +4.3% |
| 2000 | -- | $233,510 |
Find assessor info on the county website
Neighborhood: 97471
Nearby homes
- $556,5002 bd2 ba1.8k sqft239 Meadowlark Ave, Roseburg, OR 97471Sold
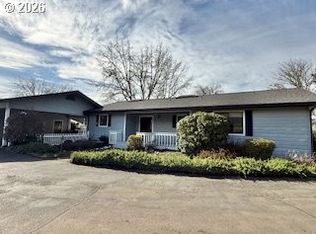
- $666,3003 bd2 ba3.7k sqft514 Whitetail Ln, Roseburg, OR 97471Off Market
- $750,9003 bd2 ba3k sqft123 Glenwood Ct, Roseburg, OR 97471Off Market
- $575,0006 bd3 ba3.2k sqft191 Glenwood Ct, Roseburg, OR 97471Sold

- $52,1514.15 acresMeadowlark Ave, Roseburg, OR 97471Off Market
- $666,4003 bd3 ba4.6k sqft196 Meadowlark Ave, Roseburg, OR 97471Off Market
- $729,5003 bd3 ba2.8k sqft215 Glenwood Ct, Roseburg, OR 97471Off Market
- $19,1512 bd2 ba1.1k sqft215 Glenwood Ct, Roseburg, OR 97471Off Market
Nearby schools
GreatSchools rating
- 9/10Melrose Elementary SchoolGrades: K-5Distance: 4.3 mi
- 6/10John C Fremont Middle SchoolGrades: 6-8Distance: 5.2 mi
- 5/10Roseburg High SchoolGrades: 9-12Distance: 5 mi
Schools provided by the listing agent
- Elementary: Melrose
- Middle: Joseph Lane
- High: Roseburg
Source: RMLS (OR). This data may not be complete. We recommend contacting the local school district to confirm school assignments for this home.


Get pre-qualified for a loan
At Zillow Home Loans, we can pre-qualify you in as little as 5 minutes with no impact to your credit score.An equal housing lender. NMLS #10287.
- Oregon
- Douglas County
- Roseburg
- 97471
- 126 Glenwood Ct
