Move in ready and recently updated, this one story brick garden home in Universal City offers low maintenance living with the major work already done. Recent updates include a new roof and skylights in 2025, new stove, dishwasher, and microwave in 2026, fresh interior and exterior paint, cordless blinds, updated lighting, and new hardware throughout. The open living area features a vaulted ceiling, a floor to ceiling fireplace, and a wet bar, plus a flexible nook overlooking the backyard that can serve as a home office, reading area, or hobby space. The kitchen offers generous cabinetry, ample counter space, and a bright breakfast area. All kitchen appliances, plus the washer and dryer, convey. The primary suite includes a double vanity, multiple closets, and a private bath. The secondary bedroom offers flexibility and opens to its own private patio. The fenced backyard backs to green space, and covered front and back patios extend the living space outdoors. Additional features include four sides brick, a two car garage, extra parking pads, and no HOA. Conveniently located near Randolph Air Force Base, shopping, dining, and major highways.
For sale
Price cut: $6K (7/17)
$269,000
126 Golden Way, Universal City, TX 78148
2beds
1,784sqft
Single Family Residence
Built in 1985
4,399 Square Feet Lot
$262,500 Zestimate®
$151/sqft
$-- HOA
What's special
Four sides brickExtra parking padsFloor to ceiling fireplaceWet barVaulted ceilingTwo car garageAmple counter space
- 143 days
- 133
- 5
Zillow last checked:
Listing updated:
Listed by:
Marina Somogyi TREC #714023 (210) 633-7300,
Real Broker, LLC
Source: LERA MLS,MLS#: 1957225
Facts & features
Interior
Bedrooms & bathrooms
- Bedrooms: 2
- Bathrooms: 2
- Full bathrooms: 2
Primary bedroom
- Area: 196
- Dimensions: 14 x 14
Bedroom 2
- Area: 154
- Dimensions: 11 x 14
Primary bathroom
- Features: Tub/Shower Combo
- Area: 196
- Dimensions: 14 x 14
Dining room
- Area: 120
- Dimensions: 12 x 10
Family room
- Area: 595
- Dimensions: 17 x 35
Kitchen
- Area: 132
- Dimensions: 12 x 11
Living room
- Area: 595
- Dimensions: 17 x 35
Heating
- Central, Natural Gas
Cooling
- Central Air, Whole House Fan
Appliances
- Included: Washer, Dryer, Microwave, Range, Refrigerator, Dishwasher, Gas Water Heater
- Laundry: Main Level, Laundry Room, Washer Hookup, Dryer Connection
Features
- One Living Area, Separate Dining Room, Eat-in Kitchen, Two Eating Areas, Utility Room Inside, Secondary Bedroom Down, 1st Floor Lvl/No Steps, High Ceilings, Open Floorplan, High Speed Internet, All Bedrooms Downstairs, Walk-In Closet(s), Master Downstairs, Ceiling Fan(s), Wet Bar, Solid Counter Tops
- Flooring: Carpet, Ceramic Tile, Vinyl
- Windows: Skylight(s)
- Has basement: No
- Attic: Access Only
- Number of fireplaces: 1
- Fireplace features: One, Living Room, Wood Burning
Interior area
- Total interior livable area: 1,784 sqft
Property
Parking
- Total spaces: 2
- Parking features: Two Car Garage, Attached, Garage Door Opener
- Attached garage spaces: 2
Accessibility
- Accessibility features: 2+ Access Exits, Accessible Entrance, Grab Bars in Bathroom(s), Low Pile Carpet, No Steps Down, Level Drive, No Stairs, First Floor Bath, First Floor Bedroom
Features
- Levels: One
- Stories: 1
- Patio & porch: Covered
- Exterior features: Rain Gutters
- Pool features: None
- Fencing: Privacy
Lot
- Size: 4,399 Square Feet
- Features: Level, Curbs, Sidewalks, Streetlights, Fire Hydrant w/in 500'
Details
- Parcel number: 050476060140
Construction
Type & style
- Home type: SingleFamily
- Property subtype: Single Family Residence
Materials
- 4 Sides Masonry
- Foundation: Slab
- Roof: Composition
Condition
- Pre-Owned
- New construction: No
- Year built: 1985
Utilities & green energy
- Sewer: Sewer System
- Water: Water System
- Utilities for property: Cable Available, City Garbage service
Green energy
- Indoor air quality: Integrated Pest Management
Community & HOA
Community
- Features: None
- Security: Smoke Detector(s), Security System Owned, Prewired
- Subdivision: Golden Oakes
Location
- Region: Universal City
Financial & listing details
- Price per square foot: $151/sqft
- Tax assessed value: $248,990
- Annual tax amount: $5,291
- Price range: $269K - $269K
- Date on market: 4/11/2026
- Cumulative days on market: 143 days
- Listing terms: Conventional,FHA,VA Loan,Cash
- Road surface type: Paved, Asphalt
Estimated market value
$262,500
$249,000 - $276,000
$1,839/mo
Price history
| Date | Event | Price |
|---|---|---|
| 7/17/2026 | Price change | $269,000-2.2%$151/sqft |
Source:  LERA MLS #1957225 Report a problem LERA MLS #1957225 Report a problem | ||
| 4/11/2026 | Listed for sale | $275,000+12.2%$154/sqft |
Source: LERA MLS #1957225 Report a problem | ||
| 5/9/2025 | Sold | -- |
Source: Agent Provided Report a problem | ||
| 5/5/2025 | Pending sale | $245,000$137/sqft |
Source: LERA MLS #1854002 Report a problem | ||
| 4/2/2025 | Contingent | $245,000$137/sqft |
Source: LERA MLS #1854002 Report a problem | ||
| 3/29/2025 | Listed for sale | $245,000$137/sqft |
Source: LERA MLS #1854002 Report a problem | ||
Public tax history
| Year | Property taxes | Tax assessment |
|---|---|---|
| 2025 | $1,778 +3.8% | $248,990 +9.6% |
| 2024 | $1,713 -2.4% | $227,189 +10% |
| 2023 | $1,756 -39.6% | $206,535 +10% |
| 2022 | $2,907 +1.1% | $187,759 +10% |
| 2021 | $2,874 | $170,690 +2.2% |
| 2020 | $2,874 -0.5% | $167,040 +0.7% |
| 2019 | $2,889 | $165,940 +6.1% |
| 2018 | $2,889 +9% | $156,352 +10% |
| 2017 | $2,650 +4.2% | $142,138 +10% |
| 2016 | $2,542 -5.3% | $129,216 +10% |
| 2015 | $2,686 | $117,469 +10% |
| 2014 | $2,686 | $106,790 +6.5% |
| 2013 | -- | $100,260 -11.9% |
| 2012 | -- | $113,750 +0% |
| 2011 | -- | $113,720 -0.9% |
| 2010 | -- | $114,750 -4.5% |
| 2009 | -- | $120,130 -3.5% |
| 2008 | -- | $124,470 +5.3% |
| 2007 | -- | $118,160 +3.6% |
| 2006 | -- | $114,030 +9.9% |
| 2005 | -- | $103,800 |
| 2004 | -- | -- |
| 2003 | -- | -- |
| 2002 | -- | -- |
| 2001 | -- | -- |
| 2000 | -- | -- |
Find assessor info on the county website
Monthly payment
Est. payment
Payment breakdown
Explore the cost of this home by adjusting the details. Changes won't be saved.Climate risks
Neighborhood: 78148
Nearby schools
Schools provided by the listing agent
- Elementary: Coronado Village
- Middle: Kitty Hawk
- High: Veterans Memorial
- District: Judson
Source: LERA MLS. This data may not be complete. We recommend contacting the local school district to confirm school assignments for this home.
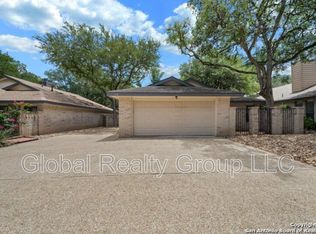
Similar homes
- $262,8004 bd3 ba1.9k sqft10431 Mustang Rdg, Converse, TX 78109For Sale

 MLS ID #2011897, Jenny Leyva TREC #780907, Real Broker, LLC. LERA MLS
 - $242,0003 bd3 ba1.5k sqft9118 Sahara Woods, Universal City, TX 78148For Sale
 MLS ID #1993864, Georgia Richards TREC #657302, Epique Realty LLC. LERA MLS
 - $298,7004 bd3 ba2k sqft13358 Tusayan, Universal City, TX 78148For Sale
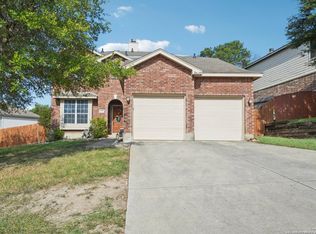 MLS ID #1907042, Malinda Hernandez TREC #604002, Central Metro Realty. LERA MLS
 - $395,0003 bd2 ba2.4k sqft211 FORREST TRL, Universal City, TX 78148For Sale
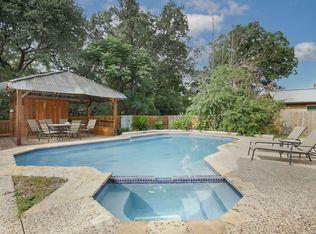 MLS ID #2007141, Melinda Holbrook TREC #707337, Keller Williams Heritage. LERA MLS
 - $339,9993 bd2 ba1.5k sqft8787 LAUREL CANYON DR, Universal City, TX 78148For SaleMLS ID #1970148, Suzanne Nieves TREC #734892, LPT Realty, LLC. LERA MLS
- $269,9993 bd2 ba1.8k sqft3548 Piedmont Pl, Schertz, TX 78154For SaleMLS ID #1972606, David Abrahams TREC #719953, Phyllis Browning Company. LERA MLS
- $265,0003 bd3 ba1.8k sqft6915 RAINTREE FRST, San Antonio, TX 78233For SaleMLS ID #1997442, Analisa Gutierrez TREC #731759, Real Broker, LLC. LERA MLS
- $254,9004 bd2 ba1.6k sqft12330 Bridge Path St, San Antonio, TX 78233For SaleMLS ID #1998977, Teresa Zepeda TREC #706355, Real Broker, LLC. LERA MLS
- $278,0003 bd2 ba1.8k sqft3953 BROOK HOLLOW DR, Schertz, TX 78154For SaleMLS ID #2009084, Alicia Vo TREC #685291, Real Broker, LLC. LERA MLS
- $287,0003 bd2 ba1.7k sqft532 Rooster Run, Schertz, TX 78154For SaleMLS ID #2001387, Liza Reyes TREC #359279, Keller Williams Heritage. LERA MLS
- $250,0003 bd2 ba1.9k sqft9711 SPRUCE RIDGE DR, Converse, TX 78109For SaleMLS ID #1963976, R.J. Reyes TREC #550413, Keller Williams Heritage. LERA MLS
- $249,0004 bd3 ba2.1k sqft7218 ECHO RIDGE DR, Converse, TX 78109For SaleMLS ID #2004361, Eugene Morales TREC #687351, Keller Williams Heritage. LERA MLS
- $270,0003 bd3 ba2.2k sqft137 Goldenrod, Cibolo, TX 78108For SaleMLS ID #2002490, Alejandro Harlow TREC #619059, Root Advisory. LERA MLS
- $250,0003 bd2 ba1.5k sqft13023 LARKYORKE ST, San Antonio, TX 78233For SaleMLS ID #2008159, Brenda Mullen TREC #574299, RE/MAX Unity. LERA MLS
- $240,0003 bd2 ba1.3k sqft6126 HOPES FERRY ST, San Antonio, TX 78233For SaleMLS ID #1999650, Trudy Scott TREC #676737, Coldwell Banker D'Ann Harper. LERA MLS
- $249,0003 bd2 ba1.4k sqft4955 Nuthatch, San Antonio, TX 78217For SaleMLS ID #2005098, Steven Garza TREC #564531, eXp Realty. LERA MLS
- $290,0003 bd2 ba1.6k sqft4323 PUTTING GRN, San Antonio, TX 78217For SaleMLS ID #2008322, Ethan Cox TREC #744075, Texas Ally Real Estate Group. LERA MLS
- $250,0004 bd2 ba1.7k sqft9803 Autumn Pl, Converse, TX 78109For SaleMLS ID #1994927, Francisco Ruiz TREC #785785, eXp Realty. LERA MLS
- $229,9003 bd2 ba1.4k sqft13043 FEATHER RIDGE DR, San Antonio, TX 78233For SaleMLS ID #2009546, Meghan Pelley TREC #527085, All City San Antonio Registered Series. LERA MLS
- $280,0003 bd2 ba1.6k sqft5131 Stormy Hls, San Antonio, TX 78247For SaleMLS ID #1971344, Nicole Cerda TREC #742039, Coldwell Banker D'Ann Harper. LERA MLS
