Less Expensive then New Construction, Low Taxes! Country Pointe Meadows Elgin End Unit with over $200k in upgrades! This home is not to be missed, it checks all your boxes & you can move right in!!! Open-concept design with a sunny spacious living & dining area with expansive ceilings & gas fireplace, gourmet Chef’s kitchen with custom extended island & breakfast bar, top-of-the-line stainless steel appliances, gas cooking, 42” designer cabinetry, sleek quartz countertops, beverage bar, cozy sitting area, laundry room & powder room. This corner unit offers a treed private patio & peaceful lake views. The luxurious primary suite boasts a private ensuite & dual closets. The 2nd floor loft is surrounded by 2 bedrooms & a full bath. The lower level great room features a custom live edge wood bar with antique tin tile, den with electric fireplace, game tables & pool table. There is also plenty of storage including a cedar closet, generous pantry, storage closet & garage. Residents of this exclusive gated community will enjoy an abundance of amenities, including an 11,000-square-foot clubhouse, fitness center, a Sports Lounge and Bar, 2 outdoor heated pools, tennis & bocce courts & a dog park. The Meadows is part of The Boulevard, a master-planned community that will offer a mix of homes, fine dining, shops, retail, offices, hospitality, public parks, and open spaces, making it the perfect place for both relaxation and convenience.
Sold for $880,000
$880,000
126 Grace Hall Lane, Yaphank, NY 11980
3beds
2,314sqft
Condominium, Residential
Built in 2019
-- sqft lot
$920,400 Zestimate®
$380/sqft
$5,360 Estimated rent
Home value
$920,400
$828,000 - $1.03M
$5,360/mo
Zestimate® history
Owner options
List your home for rent
$5,360/mo
Rent Zestimate®
Find your next renter with Zillow Rental Manager. Plus, with online applications, you can quickly screen prospective tenants – for free.
$5,360/mo
Rent Zestimate®
Refinance and save
$6,745/mo
Est. payment
Refinancing to a lower rate could help reduce your monthly payments and save thousands over the life of the loan.
$6,745/mo
Est. payment
Explore your selling options
Work with a Zillow partner agent
Leverage their expertise and Zillow's premium Showcase listings to get your home seen by more buyers.
Get startedList with your own agent
Get your home in front of millions of buyers by listing it on Zillow.
Learn how to do itSell it yourself
Take full control of how buyers see your home on Zillow by listing For Sale by Owner (FSBO).
List your homeWhat's special
Gas fireplaceElectric fireplaceCorner unitTreed private patioOpen-concept designPeaceful lake viewsLower level great room
Zillow last checked:
Listing updated:
Listed by:
Lainie Greenberg 917-687-5435,
Compass Greater NY LLC 516-703-3360,
Mary M. Macaluso 516-410-6193,
Compass Greater NY LLC
Bought with:
Filomena Volpe, 10401369346
Douglas Elliman Real Estate
Source: OneKey® MLS as distributed by MLS GRID,MLS#: 828623
Facts & features
Interior
Bedrooms & bathrooms
- Bedrooms: 3
- Bathrooms: 3
- Full bathrooms: 2
- 1/2 bathrooms: 1
Bedroom 2
- Description: 2 Bedrooms, Full Bath, Loft Den / Office area
- Level: Second
Basement
- Description: Entertaining Area, Custom Live Wood Bar w/Tin Tiles, Den w/Electric Fireplace, Game Area, Pool Room, Storage Room, Pantry Closet, Cedar Closet & Egress Window
- Level: Basement
Kitchen
- Description: Open Kitchen, Beverage Bar, Sitting Area, Dining Room, Living Room, Primary Suite w/Full Bath & Dual Closets, Laundry, Powder Room
- Level: First
Heating
- Has Heating (Unspecified Type)
Cooling
- Central Air
Appliances
- Included: Dishwasher, Dryer, ENERGY STAR Qualified Appliances, Gas Oven, Microwave, Refrigerator, Stainless Steel Appliance(s), Washer, Gas Water Heater, Wine Refrigerator
- Laundry: Laundry Room
Features
- First Floor Bedroom, First Floor Full Bath, Breakfast Bar, Cathedral Ceiling(s), Chandelier, Chefs Kitchen, Crown Molding, Double Vanity, Eat-in Kitchen, Entertainment Cabinets, Formal Dining, His and Hers Closets, Kitchen Island, Primary Bathroom, Master Downstairs, Natural Woodwork, Open Floorplan, Open Kitchen, Pantry, Quartz/Quartzite Counters, Recessed Lighting, Smart Thermostat, Storage
- Flooring: Carpet, Hardwood, Vinyl
- Windows: Double Pane Windows, Oversized Windows, Screens
- Basement: Finished,Full
- Attic: None
- Number of fireplaces: 2
- Fireplace features: Basement, Electric, Gas, Living Room
- Common walls with other units/homes: 1 Common Wall
Interior area
- Total structure area: 2,314
- Total interior livable area: 2,314 sqft
Property
Parking
- Total spaces: 3
- Parking features: Garage
- Garage spaces: 1
Accessibility
- Accessibility features: Accessible Bedroom, Accessible Central Living Area, Accessible Closets, Accessible Doors, Accessible Entrance, Accessible Full Bath, Accessible Hallway(s), Accessible Kitchen
Features
- Levels: Three Or More
- Patio & porch: Patio, Porch
- Pool features: Community
- Has view: Yes
- View description: Lake
- Has water view: Yes
- Water view: Lake
- Waterfront features: Lake Front, Waterfront
Lot
- Size: 1,823 Square Feet
- Features: Back Yard
Details
- Parcel number: 0200583100100126000
- Special conditions: None
Construction
Type & style
- Home type: Condo
- Architectural style: Garden
- Property subtype: Condominium, Residential
- Attached to another structure: Yes
Materials
- Foundation: Concrete Perimeter
Condition
- Updated/Remodeled
- Year built: 2019
Details
- Builder model: Elgin
Utilities & green energy
- Sewer: Public Sewer
- Water: Public
- Utilities for property: Cable Connected, Electricity Connected, Natural Gas Connected, Trash Collection Private, Water Connected
Community & HOA
Community
- Features: Clubhouse, Fitness Center, Gated, Other, Pool
- Security: Security System, Smoke Detector(s)
- Senior community: Yes
- Subdivision: Country Pointe Meadows
HOA
- Has HOA: Yes
- Amenities included: Business Center, Clubhouse, Dog Park, Fitness Center, Gated, Landscaping, Lounge, Maintenance Grounds, Parking, Pool, Powered Boats Allowed
- Services included: Common Area Maintenance, Maintenance Structure, Maintenance Grounds, Other, Pool Service
- HOA fee: $715 monthly
- HOA name: Beechwood
Location
- Region: Yaphank
Financial & listing details
- Price per square foot: $380/sqft
- Tax assessed value: $2,100
- Annual tax amount: $9,411
- Date on market: 2/27/2025
- Cumulative days on market: 144 days
- Listing agreement: Exclusive Right To Sell
- Exclusions: Stained Glass in Entry, Living, Dining & Bedroom Fixtures, Some Drapes & Basement Fridge
- Electric utility on property: Yes
Price history
| Date | Event | Price |
|---|---|---|
| 8/18/2025 | Sold | $880,000-4.9%$380/sqft |
Source:  OneKey® MLS as distributed by MLS GRID #828623 Report a problem OneKey® MLS as distributed by MLS GRID #828623 Report a problem | ||
| 7/21/2025 | Pending sale | $925,000$400/sqft |
Source: OneKey® MLS as distributed by MLS GRID #828623 Report a problem | ||
| 6/7/2025 | Price change | $925,000-7.5%$400/sqft |
Source: OneKey® MLS as distributed by MLS GRID #828623 Report a problem | ||
| 4/22/2025 | Price change | $999,999-8.7%$432/sqft |
Source: OneKey® MLS as distributed by MLS GRID #828623 Report a problem | ||
| 4/1/2025 | Price change | $1,095,000-4.8%$473/sqft |
Source: OneKey® MLS as distributed by MLS GRID #828623 Report a problem | ||
| 2/27/2025 | Listed for sale | $1,149,999$497/sqft |
Source: OneKey® MLS as distributed by MLS GRID #828623 Report a problem | ||
Public tax history
Tax history is unavailable.
Neighborhood: 11980
Nearby homes
- $786,1003 bd3 ba2.1k sqft127 Grace Hall Ln, Yaphank, NY 11980Off Market
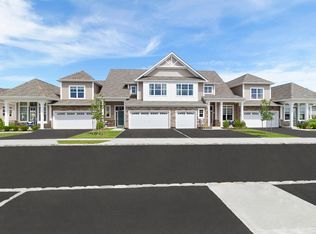
- $764,9002 bd3 ba2.1k sqft128 Grace Hall Ln, Yaphank, NY 11980Off Market

- $762,8002 bd3 ba2.2k sqft129 Grace Hall Ln, Yaphank, NY 11980Off Market
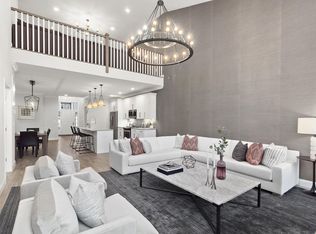
- $785,6003 bd3 ba2.1k sqft130 Grace Hall Ln, Yaphank, NY 11980Off Market

- $770,8002 bd3 ba2.1k sqft1 Grace Hall Ln, Yaphank, NY 11980Off Market
- $760,4002 bd3 ba2.1k sqft2 Grace Hall Ln, Yaphank, NY 11980Off Market
- $656,1002 bd2 ba1.4k sqft5 Grace Hall Ln, Yaphank, NY 11980Off Market
- $706,1002 bd2 ba1.6k sqft6 Grace Hall Ln, Yaphank, NY 11980Off Market
- $864,1002 bd3 ba2.1k sqft120 Grace Hall Ln, Yaphank, NY 11980Off Market
Nearby schools
GreatSchools rating
- 3/10C E Walters SchoolGrades: K-4Distance: 1.5 mi
- 7/10Longwood Junior High SchoolGrades: 7-8Distance: 1.5 mi
- 6/10Longwood High SchoolGrades: 9-12Distance: 1.8 mi
Schools provided by the listing agent
- Elementary: C E Walters School
- Middle: Longwood Junior High School
- High: Longwood High School
Source: OneKey® MLS as distributed by MLS GRID. This data may not be complete. We recommend contacting the local school district to confirm school assignments for this home.
Get a cash offer in 3 minutes
Find out how much your home could sell for in as little as 3 minutes with a no-obligation cash offer.
Estimated market value
$920,400
Get a cash offer in 3 minutes
Find out how much your home could sell for in as little as 3 minutes with a no-obligation cash offer.
Estimated market value
$920,400
- New York
- Suffolk County
- Yaphank
- 11980
- 126 Grace Hall Lane
Nearby cities
Nearby zip codes
Other Yaphank Topics
