Spacious and well-maintained Colonial located on a quiet cul-de-sac in Berea’s Sandstone Ridge community. With 2,445 sq ft of comfortable living space, this home features 4 bedrooms, 2.5 baths, and an open floor plan ideal for both everyday living and entertaining. An eat-in kitchen includes a center island, stainless steel appliances, spacious pantry closet, and hardwood floors that extend into a bright morning room with backyard access. An inviting family room and formal dining room add versatility for gatherings, while a first-floor laundry room enhances convenience. The owners’ suite includes a walk-in closet and en-suite bath with double vanity. A full basement has rough-in plumbing for a full bath and offers ample storage and potential for additional living space. An attached 2-car garage and spacious yard with a full sprinkler system complete the tour. Recent updates include: Replaced water heater (2020), sump pump (2018), dishwasher and stove (2017), microwave (2015), refreshed master bath (2025), replaced front entry door (2025), replaced rear access stairs (2025), and leveled front concrete step (2025). HVAC replaced in 2013 and sprinkler system installed in 2005. INCLUDED are all kitchen appliances except the fridge, draperies and rods (not including sheers and tension rods), and a 1-year home warranty. Conveniently located near I-71, I-480, I-80, Cleveland Hopkins International Airport, Baldwin Wallace University, and plenty of shopping, restaurants, parks, and other local attractions.
Closed
$365,000
126 Granite Ct, Berea, OH 44017
4beds
2,445sqft
Single Family Residence
Built in 2004
7,505 Square Feet Lot
$407,200 Zestimate®
$149/sqft
$2,842 Estimated rent
Home value
$407,200
$387,000 - $428,000
$2,842/mo
Zestimate® history
Owner options
List your home for rent
$2,842/mo
Rent Zestimate®
Find your next renter with Zillow Rental Manager. Plus, with online applications, you can quickly screen prospective tenants – for free.
$2,842/mo
Rent Zestimate®
Refinance and save
$2,816/mo
Est. payment
Refinancing to a lower rate could help reduce your monthly payments and save thousands over the life of the loan.
$2,816/mo
Est. payment
Explore your selling options
Work with a Zillow partner agent
Leverage their expertise and Zillow's premium Showcase listings to get your home seen by more buyers.
Get startedList with your own agent
Get your home in front of millions of buyers by listing it on Zillow.
Learn how to do itSell it yourself
Take full control of how buyers see your home on Zillow by listing For Sale by Owner (FSBO).
List your homeWhat's special
Zillow last checked:
Listing updated:
Listed by:
Kristin Baum 440-568-0400 cleveland@evrealestate.com,
Engel & Völkers Distinct
Bought with:
Anthony R Latina, 2016003431
RE/MAX Crossroads Properties
Source: MLS Now,MLS#: 5145588 Originating MLS: Akron Cleveland Association of REALTORS
Originating MLS: Akron Cleveland Association of REALTORSFacts & features
Interior
Bedrooms & bathrooms
- Bedrooms: 4
- Bathrooms: 3
- Full bathrooms: 2
- 1/2 bathrooms: 1
- Main level bathrooms: 1
Primary bedroom
- Description: Flooring: Carpet
- Features: Walk-In Closet(s), Window Treatments
- Level: Second
- Dimensions: 14 x 16
Bedroom
- Description: Flooring: Carpet
- Features: Window Treatments
- Level: Second
- Dimensions: 14 x 14
Bedroom
- Description: Flooring: Carpet
- Features: Window Treatments
- Level: Second
- Dimensions: 12 x 11
Bedroom
- Description: Flooring: Carpet
- Features: Window Treatments
- Level: Second
- Dimensions: 9 x 14
Dining room
- Description: Flooring: Carpet
- Features: Chandelier, Window Treatments
- Level: First
- Dimensions: 12 x 14
Eat in kitchen
- Description: Flooring: Hardwood
- Features: Breakfast Bar, Window Treatments
- Level: First
- Dimensions: 14 x 16
Family room
- Description: Flooring: Carpet
- Features: Window Treatments
- Level: First
- Dimensions: 14 x 17
Laundry
- Description: Flooring: Other
- Level: First
- Dimensions: 8 x 6
Sitting room
- Description: Flooring: Hardwood
- Features: Vaulted Ceiling(s), Window Treatments
- Level: First
- Dimensions: 10 x 16
Heating
- Forced Air, Gas
Cooling
- Central Air, Ceiling Fan(s)
Appliances
- Included: Dishwasher, Microwave, Range
- Laundry: Washer Hookup, Electric Dryer Hookup, Main Level, Laundry Room, Laundry Tub, Sink
Features
- Breakfast Bar, Ceiling Fan(s), Chandelier, Double Vanity, Entrance Foyer, Eat-in Kitchen, Kitchen Island, Open Floorplan, Pantry, Recessed Lighting, Storage, Vaulted Ceiling(s), Walk-In Closet(s)
- Windows: Window Treatments
- Basement: Full,Storage Space,Sump Pump
- Has fireplace: No
Interior area
- Total structure area: 2,445
- Total interior livable area: 2,445 sqft
- Finished area above ground: 2,445
Property
Parking
- Total spaces: 2
- Parking features: Attached, Concrete, Driveway, Electricity, Garage, Garage Door Opener
- Attached garage spaces: 2
Features
- Levels: Two
- Stories: 2
- Exterior features: Sprinkler/Irrigation
Lot
- Size: 7,505 Square Feet
- Features: Back Yard, Cul-De-Sac, Front Yard, Sprinklers In Rear, Sprinklers In Front, Landscaped
Details
- Parcel number: 36145098
Construction
Type & style
- Home type: SingleFamily
- Architectural style: Colonial
- Property subtype: Single Family Residence
Materials
- Vinyl Siding
- Roof: Asphalt,Fiberglass
Condition
- Year built: 2004
Details
- Warranty included: Yes
Utilities & green energy
- Sewer: Public Sewer
- Water: Public
Community & HOA
Community
- Subdivision: Sandstone Ridge
HOA
- Has HOA: Yes
- Services included: Common Area Maintenance, Insurance, Other, Reserve Fund
- HOA fee: $225 annually
- HOA name: Sandstone Ridge Hoa
Location
- Region: Berea
Financial & listing details
- Price per square foot: $149/sqft
- Tax assessed value: $353,600
- Annual tax amount: $7,163
- Date on market: 8/6/2025
- Cumulative days on market: 2 days
- Listing terms: Cash,Conventional,FHA,VA Loan
Price history
| Date | Event | Price |
|---|---|---|
| 10/20/2025 | Listing removed | $2,795$1/sqft |
Source: Zillow Rentals Report a problem | ||
| 9/5/2025 | Listed for rent | $2,795$1/sqft |
Source: Zillow Rentals Report a problem | ||
| 8/28/2025 | Sold | $365,000+1.4%$149/sqft |
Source:  MLS Now #5145588 Report a problem MLS Now #5145588 Report a problem | ||
| 8/8/2025 | Pending sale | $359,900$147/sqft |
Source: MLS Now #5145588 Report a problem | ||
| 8/6/2025 | Listed for sale | $359,900+69.9%$147/sqft |
Source: MLS Now #5145588 Report a problem | ||
| 5/16/2005 | Sold | $211,890+455.3%$87/sqft |
Source: Public Record Report a problem | ||
| 2/10/2005 | Sold | $38,155$16/sqft |
Source: Public Record Report a problem | ||
Public tax history
| Year | Property taxes | Tax assessment |
|---|---|---|
| 2025 | $6,980 -0.5% | $123,760 |
| 2024 | $7,018 +8.5% | $123,760 +29.2% |
| 2023 | $6,471 | $95,800 |
| 2022 | -- | $95,800 |
| 2021 | $6,396 -2.3% | $95,800 +10% |
| 2020 | $6,547 +0.3% | $87,080 |
| 2019 | $6,525 +0.6% | $87,080 |
| 2018 | $6,486 +3.8% | $87,080 +11.9% |
| 2017 | $6,249 +7.4% | $77,810 |
| 2016 | $5,820 | $77,810 |
| 2015 | $5,820 +1.3% | $77,810 +2% |
| 2014 | $5,747 +1.1% | $76,270 |
| 2013 | $5,682 +2.8% | $76,270 |
| 2012 | $5,527 +5.8% | $76,270 -2% |
| 2011 | $5,226 +0.1% | $77,850 |
| 2010 | $5,219 +0.3% | $77,850 |
| 2009 | $5,202 -2.9% | $77,850 -8% |
| 2008 | $5,357 +2% | $84,600 |
| 2007 | $5,251 +0.5% | $84,600 |
| 2006 | $5,223 | $84,600 |
Find assessor info on the county website
Neighborhood: 44017
Nearby homes
- $390,9003 bd2 ba2.1k sqft120 Granite Ct, Berea, OH 44017Off Market
- $374,6004 bd3 ba1.9k sqft285 Sandstone Ridge Way, Berea, OH 44017Off Market
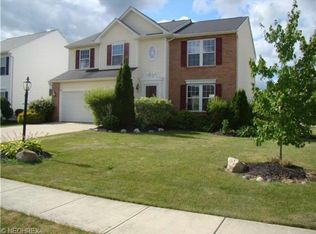
- $345,9003 bd3 ba1.7k sqft101 Bedrock Ct, Berea, OH 44017Off Market
- $300,0003 bd3 ba1.9k sqft273 Sandstone Ridge Way, Berea, OH 44017Sold
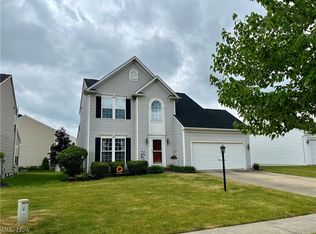
- $351,0003 bd4 ba2.8k sqft279 Sandstone Ridge Way, Berea, OH 44017Sold
- $369,7004 bd2 ba2k sqft107 Bedrock Ct, Berea, OH 44017Off Market
- $430,0004 bd4 ba3.5k sqft114 Granite Ct, Berea, OH 44017Sold
- $428,2004 bd4 ba2.4k sqft109 Bedrock Ct, Berea, OH 44017Off Market
Nearby schools
GreatSchools rating
- 7/10Falls-Lenox Primary Elementary SchoolGrades: 1-3Distance: 1.6 mi
- 6/10Olmsted Falls Middle SchoolGrades: 6-8Distance: 2.8 mi
- 9/10Olmsted Falls High SchoolGrades: 9-12Distance: 2.3 mi
Schools provided by the listing agent
- District: Berea CSD - 1804
Source: MLS Now. This data may not be complete. We recommend contacting the local school district to confirm school assignments for this home.
Get a cash offer in 3 minutes
Find out how much your home could sell for in as little as 3 minutes with a no-obligation cash offer.
Estimated market value
$407,200
Get a cash offer in 3 minutes
Find out how much your home could sell for in as little as 3 minutes with a no-obligation cash offer.
Estimated market value
$407,200
- Ohio
- Cuyahoga County
- Berea
- 44017
- 126 Granite Ct
Nearby cities
Nearby zip codes
Other Berea Topics
