Skip main navigation
Pending
  • $799,000

    126 Grant Street, Centerport, NY 11721

    4beds
    1,110sqft
    Loading
    Single Family Residence, Residential
    Built in 1940
    7,841 Square Feet Lot
    $-- Zestimate®
    $720/sqft
    $-- HOA

    What's special

    Private deck and patioHardwood floors throughoutBonus entry foyerIncredible curb appeal
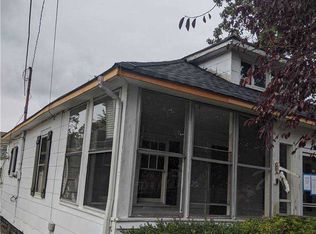
    HBCA Lifestyle & Harborfields Schools! Welcome to 126 Grant Street, a standout 4-bedroom residence offering the ultimate North Shore experience in the prestigious Huntington Beach Community Association. This home is meticulously maintained and radiates charm at every turn, featuring a bonus entry foyer and hardwood floors throughout. The versatile floor plan offers a true 4-bedroom layout with two bedrooms on the main level and two upstairs. Modern comfort meets classic character with ductless mini splits for year-round climate control and polished utilities, including natural gas and a clean, serviced system. The exterior is equally impressive, situated on a flat, fully fenced .18-acre lot boasting a massive 21x21 detached garage with incredible curb appeal. Entertaining is a breeze on the private deck and patio, while the solid, unfinished basement provides excellent storage or future potential. Residents enjoy exclusive HBCA perks including private beach access, sunset views, and docking rights. With exceptionally low taxes of $9,821 (without STAR) and move-in ready condition, this Centerport gem is everything you’ve been waiting for.
    58 days
    |
    105
    |
    1
    |

    Zillow last checked:

    Listing updated:

    Listed by:

    The Agency Northshore NY 631-870-0753,

    Kieran Rodgers 631-416-0703

    Source: OneKey® MLS as distributed by MLS GRID,MLS#: 974598MLS Logo

      Facts & features

      Interior

      Bedrooms & bathrooms
      • Bedrooms: 4
      • Bathrooms: 1
      • Full bathrooms: 1
      Primary bedroom
      • Description: 10'7 x 12'0 - Front Right with AC split
      • Level: First
      Bedroom 2
      • Description: 10'7 x 10'7 - Back Right 2 Closets with AC split
      • Level: First
      Bedroom 3
      • Description: 15'5 x 15 - Top Left
      • Level: Second
      Bathroom 1
      • Description: 5'6 x 7- middle back - w/ tub
      • Level: First
      Bathroom 4
      • Description: 10'7 x 15' Top Right
      • Level: Second
      Basement
      • Description: 15'5 x 22'11 Utility & Additional 18'10 x 22'11= 784 sq ft - Unfinished Opportunity
      • Level: Basement
      Bonus room
      • Description: Foyer 10'1 x 6'10- Mud Room/Entry - front door
      • Level: First
      Bonus room
      • Description: 21'2 x 21'5 - GARAGE w/ Above Storage - Large and in Charge
      • Level: Other
      Bonus room
      • Description: 19'3 x 14'7 Patio and Deck 10'7 x 7'11 - Flat - Sun path East to West - Green Lawn ;)
      • Level: Other
      Kitchen
      • Description: 10'3 x 10'7 Back Left facing Backyard and Patio with ose to deck
      • Level: First
      Living room
      • Description: 18'3 x 12'0- front left with mini split -wood burning fireplace
      • Level: First
      Heating
      • Natural Gas, Other
      Cooling
      • ENERGY STAR Qualified Equipment, Wall/Window Unit(s)
      Appliances
      • Included: Convection Oven, Dishwasher, Dryer, Exhaust Fan, Gas Oven, Oven, Refrigerator, Gas Water Heater
      • Laundry: Washer/Dryer Hookup, Gas Dryer Hookup, In Basement
      Features
      • First Floor Bedroom, First Floor Full Bath, Cathedral Ceiling(s), Ceiling Fan(s), Eat-in Kitchen, Entrance Foyer, Original Details, Other, Master Downstairs, Storage
      • Flooring: Hardwood, Wood
      • Basement: Full,See Remarks,Unfinished
      • Attic: Scuttle
      • Number of fireplaces: 1
      • Fireplace features: Wood Burning
      Interior area
      • Total structure area: 1,110
      • Total interior livable area: 1,110 sqft

      Property

      Parking
      • Total spaces: 6
      • Parking features: Driveway
      • Garage spaces: 2
      • Has uncovered spaces: Yes
      Features
      • Levels: Two
      • Patio & porch: Covered, Deck, Patio
      • Exterior features: Awning(s), Mailbox, Rain Gutters
      • Fencing: Back Yard,Full
      • Waterfront features: Beach Access
      Lot
      • Size: 7,841 Square Feet
      • Dimensions: 60 x 100
      • Features: Back Yard, Cleared, Landscaped, Level, Near Golf Course, Near School, Near Shops
      Details
      • Additional structures: Garage(s)
      • Parcel number: 0400039000300025000
      • Special conditions: None

      Construction

      Type & style
      • Home type: SingleFamily
      • Architectural style: Cape Cod
      • Property subtype: Single Family Residence, Residential
      Materials
      • Block, Frame
      • Foundation: Concrete Perimeter
      Condition
      • Actual
      • Year built: 1940

      Utilities & green energy

      • Sewer: Cesspool
      • Water: Public
      • Utilities for property: Electricity Connected, Natural Gas Connected, Trash Collection Public, Water Connected

      Community & HOA

      Community
      • Features: Clubhouse, Playground
      • Security: Fire Alarm
      • Subdivision: HBCA - Huntington Beach Community Association
      HOA
      • Has HOA: No
      • Amenities included: Basketball Court, Clubhouse, Gated, Other, Playground, Recreation Facilities
      • HOA name: Huntington Beach Community Association
      Location
      • Region: Centerport

      Financial & listing details

      • Price per square foot: $720/sqft
      • Tax assessed value: $2,026
      • Annual tax amount: $9,821
      • Date on market: 3/24/2026
      • Cumulative days on market: 79 days
      • Listing agreement: Exclusive Agency
      • Electric utility on property: Yes

        Estimated market value

        Not available

        Estimated sales range

        Not available

        Not available

        Price history

        DateEventPrice
        6/2/2026Pending sale$799,000$720/sqft
        Source: OneKey® MLS as distributed by MLS GRID #974598 Report a problem
        5/13/2026Listed for sale$799,000+14.3%$720/sqft
        Source: OneKey® MLS as distributed by MLS GRID #974598 Report a problem
        4/14/2026Listing removed$699,000$630/sqft
        Source: OneKey® MLS as distributed by MLS GRID #974598 Report a problem
        3/24/2026Listed for sale$699,000$630/sqft
        Source: OneKey® MLS as distributed by MLS GRID #974598 Report a problem

        Public tax history

        YearProperty taxesTax assessment
        2025-- $2,125
        2024-- $2,125
        2023-- $2,125
        2022-- $2,125
        2021-- $2,125
        2020-- $2,125
        2019-- $2,125
        2018-- $2,125
        2017$2,097 $2,125
        2016-- $2,125
        2015-- $2,125
        2014-- $2,125
        2013-- $2,125
        2012-- $2,125
        2011-- $2,125
        2010-- $2,125
        2009-- $2,125
        2008-- $2,125
        2007$4,336 +9.9%$2,125
        2005$3,945 +9%$2,125
        2004$3,619 +61.1%$2,125
        2003$2,246 +9.5%$2,125
        2002$2,051 -0.2%$2,125
        2001$2,056 +14.3%$2,125
        2000$1,799 $2,125
        Find assessor info on the county website

        Monthly payment

        Estimated monthly payment$1,822
        All calculations are estimates and provided by Zillow, Inc. for informational purposes only. Actual amounts may vary.
        HOA fees may include property taxes on listings classified as Co-Ops. Contact the listing agent and/or owner for fee details.
        Mortgage interest rates are dependent on a number of factors, including credit score, down payment, and repayment length. Interest rate data provided by Zillow Group Marketplace, Inc. as of 1/1/1970 from various mortgage lenders with which we have lead or other similar arrangements; the Estimated Payment is an average of those rates.
        See how much you could borrow to make a competitive offer.

        Climate risks

        Neighborhood: 11721

        Getting around

        32 / 100
        Car-Dependent
        33 / 100
        Somewhat Bikeable

        Nearby schools

        GreatSchools rating
        Schools provided by the listing agent
        • Elementary: Washington Drive Prim Sch
        • Middle: Oldfield Middle School
        • High: Harborfields High School

        Source: OneKey® MLS as distributed by MLS GRID. This data may not be complete. We recommend contacting the local school district to confirm school assignments for this home.

        A local agent can set up tours, give advice and negotiate with sellers.

        Browse local experts

        Similar homes