Skip main navigation
Pending
  • $134,900

    126 Grassy Run Rd, West Salisbury, PA 15558

    2beds
    1,232sqft
    : 
    $874/mo
    Get pre-qualified
    Single Family Residence
    Built in 1955
    1.75 Acres Lot
    $134,600 Zestimate®
    $109/sqft
    $-- HOA

    What's special

    Utility shedQuiet dead-end streetMain-floor laundryConvenient one-floor layout
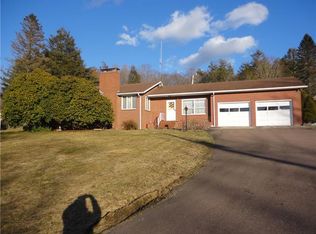
    Tucked away on a quiet dead-end street on the edge of town, this 2-bedroom, 1-bath ranch in Elk Lick Township offers the peaceful setting so many buyers are searching for. Situated on nearly 2 acres bordering the woods, you'll enjoy the privacy and tranquility of country living while remaining just minutes from Salisbury. Inside, the home features 1,232 square feet of comfortable living space with a convenient one-floor layout, including main-floor laundry. Step outside to a relaxing patio overlooking the property, perfect for entertaining or simply enjoying the peace and quiet. A detached 2-car garage/workshop, utility shed, and full basement provide plenty of storage and workspace. Recent improvements include professionally installed French drains, basement waterproofing, and foundation regrading for added peace of mind. If you've been looking for a quiet place to slow down, this property is one you won't want to miss. Call today to schedule your private showing!
    24 days
    |
    1,339
    |
    63
    |

    Likely to sell faster than

    Zillow last checked:

    Listing updated:

    Listed by:

    Justin Vardian,

    HOWARD HANNA BARDELL REALTY SOMERSET 814-445-6587

    Source: CSMLS,MLS#: 96042167MLS Logo

      Facts & features

      Interior

      Bedrooms & bathrooms
      • Bedrooms: 2
      • Bathrooms: 1
      • Full bathrooms: 1
      Rooms
      • Room types: Dining Room
      Bedroom 1
      • Level: First
      • Area: 187
      • Dimensions: 17 x 11
      Bedroom 2
      • Level: First
      • Area: 247
      • Dimensions: 19 x 13
      Bathroom 1
      • Level: First
      • Area: 54
      • Dimensions: 9 x 6
      Dining room
      • Level: First
      • Area: 156
      • Dimensions: 12 x 13
      Kitchen
      • Level: First
      • Area: 130
      • Dimensions: 10 x 13
      Living room
      • Level: First
      • Area: 182
      • Dimensions: 13 x 14
      Heating
      • Baseboard, Hot Water, Radiant
      Cooling
      • Ceiling Fan(s), Wall Unit(s)
      Appliances
      • Included: Dishwasher, Dryer, Range, Refrigerator, Washer
      • Laundry: Main Level, Mud Room
      Features
      • Main Floor Bedroom, Open Floorplan
      • Flooring: Laminate, Wood
      • Windows: Double Hung, Sliding Windows
      • Basement: Full,Unfinished
      • Has fireplace: No
      Interior area
      • Total structure area: 1,232
      • Total interior livable area: 1,232 sqft
      • Finished area above ground: 1,232
      • Finished area below ground: 0
      Video & virtual tour

      Property

      Parking
      • Total spaces: 2
      • Parking features: Gravel, Detached, Off Street
      • Garage spaces: 2
      • Has uncovered spaces: Yes
      Features
      • Levels: One
      • Patio & porch: Patio
      • Pool features: None
      Lot
      • Size: 1.75 Acres
      • Dimensions: 76,230
      • Features: Irregular Lot, More Than One Lot, Rectangular Lot
      Details
      • Additional structures: Utility, Other, Shed/Utility Building, Workshop
      • Has additional parcels: Yes
      • Parcel number: 140007230
      • Zoning description: Residential

      Construction

      Type & style
      • Home type: SingleFamily
      • Architectural style: Ranch
      • Property subtype: Single Family Residence
      Materials
      • Block, Masonary, T-111
      • Roof: Metal
      Condition
      • Year built: 1955

      Utilities & green energy

      • Gas: Oil
      • Sewer: Septic Tank
      • Water: Public, Well for Yard

      Community & HOA

      Location
      • Region: West Salisbury

      Financial & listing details

      • Price per square foot: $109/sqft
      • Tax assessed value: $21,520
      • Annual tax amount: $958
      • Date on market: 7/25/2026
      • Inclusions: Stove, Range/Oven, Refrigerator, Dishwasher, Washer/Dryer
      • Exclusions: Personal Property

        Estimated market value

        $134,600

        $128,000 - $141,000

        $908/mo

        Price history

        DateEventPrice
        8/2/2026Pending sale$134,900$109/sqft
        Source: CSMLS #96042167 Report a problem
        7/25/2026Listed for sale$134,900$109/sqft
        Source: CSMLS #96042167 Report a problem

        Public tax history

        YearProperty taxesTax assessment
        2025$711 $17,260
        2024$711 +4.4%$17,260
        2023$681 $17,260
        2022$681 $17,260
        2021$681 +0.3%$17,260 +0.1%
        2020$680 -0.3%$17,250
        2019$681 -5.2%$17,250 -5.3%
        2018$719 $18,210
        2017-- $18,210
        2016-- $18,210
        2015-- --
        2014-- $18,200
        2012-- --
        2011-- --
        2010-- $18,210
        2008-- $18,210
        2007-- $18,210
        2005-- $18,210
        Find assessor info on the county website

        Monthly payment

        Est. payment

        Payment breakdown

        Explore the cost of this home by adjusting the details. Changes won't be saved.
        All calculations are estimates and provided by Zillow, Inc. for informational purposes only. Actual amounts may vary.
        HOA fees may include property taxes on listings classified as Co-Ops. Contact the listing agent and/or owner for fee details.
        See how much you could borrow to make a competitive offer.

        Climate risks

        Neighborhood: 15558

        Getting around

        15 / 100
        Car-Dependent
        2 / 100
        Somewhat Bikeable

        Nearby schools

        GreatSchools rating
        Schools provided by the listing agent
        • District: Salisbury-Elk Lick

        Source: CSMLS. This data may not be complete. We recommend contacting the local school district to confirm school assignments for this home.

        A local agent can set up tours, give advice and negotiate with sellers.

        A local lender can help you make sure your offer is ready when you are.

        Browse local experts

        Similar homes