Skip main navigation
Sold for $700,000
  • $700,000

    126 Great Laurel Sq SE, Leesburg, VA 20175

    4beds
    2,960sqft
    Townhouse
    Built in 2007
    2,613 Square Feet Lot
    $700,100 Zestimate®
    $236/sqft
    $3,893 Estimated rent

    Home value

    $700,100

    $665,000 - $735,000

    $3,893/mo

    Zestimate® history
    Loading
    Loading...

    Owner options

    List your home for rent

    $3,893/mo

    Rent Zestimate®

    Find your next renter with Zillow Rental Manager. Plus, with online applications, you can quickly screen prospective tenants – for free.

    Learn more

    $3,893/mo

    Rent Zestimate®

    Refinance and save

    $4,955/mo

    Est. payment

    Refinancing to a lower rate could help reduce your monthly payments and save thousands over the life of the loan.

    See today's rates

    $4,955/mo

    Est. payment

    Explore your selling options

    Work with a Zillow partner agent

    Leverage their expertise and Zillow's premium Showcase listings to get your home seen by more buyers.

    Get started

    List with your own agent

    Get your home in front of millions of buyers by listing it on Zillow.

    Learn how to do it

    Sell it yourself

    Take full control of how buyers see your home on Zillow by listing For Sale by Owner (FSBO).

    List your home

    What's special

    Sitting roomGas stove with griddleBeautiful open floor planGranite countersEat-in kitchen with islandTray ceilingWalk-in closet
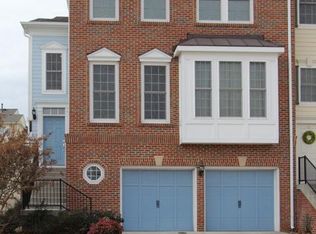
    *** 7PM OFFER DEADLINE SUNDAY AUGUST 23rd *** ** $20,000 PRICE IMPROVEMENT ** Beautiful open floor plan with 3 finished levels plus a 3-level bump-out! This 4-bedroom, 3.5-bath home offers a 2-level foyer, 2-car front-load garage with storage, and a rear yard with vinyl privacy fence. Fresh paint and lighting throughout, hardwoods on the main level, crown molding on the main level, and chair rail in the Dining Room. Eat-in Kitchen with island, granite counters, stainless steel appliances, and gas stove with griddle. Family Room features a gas fireplace and surround sound runs throughout the home. Huge primary suite boasts a tray ceiling, walk-in closet, separate shower, jacuzzi soaking tub, and sitting room. Finished walk-out basement includes a bedroom and full bath. Enjoy the deck and patio, plus community amenities including walking trails, pool, tennis, and tot lot. **Solar system reduces your electric bill with NOVEC bill to an estimated $22/month!** Close to schools, shopping, places of worship, and commuter routes.

    Zillow last checked:

    Listing updated:

    Listed by:

    Tipton McNamee 703-505-8771,

    EXP Realty, LLC,

    Listing Team: Ttd Real Estate, Co-Listing Team: Ttd Real Estate,Co-Listing Agent: Adrianna Duggan 703-587-5773,

    EXP Realty, LLC

    Bought with:

    Ben Heisler, 0225083535

    Pearson Smith Realty, LLC

    Source: Bright MLS,MLS#: VALO2132698MLS Logo

    Facts & features

    Interior

    Bedrooms & bathrooms
    • Bedrooms: 4
    • Bathrooms: 4
    • Full bathrooms: 3
    • 1/2 bathrooms: 1
    • Main level bathrooms: 1
    Rooms
    • Room types: Dining Room, Primary Bedroom, Bedroom 2, Bedroom 4, Kitchen, Family Room, Breakfast Room, Bedroom 1, Laundry, Recreation Room, Primary Bathroom, Full Bath, Half Bath
    Primary bedroom
    • Level: Upper
    Bedroom 1
    • Level: Upper
    Bedroom 2
    • Level: Upper
    Bedroom 4
    • Level: Lower
    Primary bathroom
    • Level: Upper
    Breakfast room
    • Level: Main
    Dining room
    • Level: Main
    Family room
    • Level: Main
    Other
    • Level: Upper
    Other
    • Level: Lower
    Half bath
    • Level: Main
    Kitchen
    • Level: Main
    Laundry
    • Level: Upper
    Recreation room
    • Level: Lower
    Heating
    • Forced Air, Solar, Natural Gas
    Cooling
    • Ceiling Fan(s), Central Air, Solar On Grid, Electric
    Appliances
    • Included: Microwave, Dishwasher, Disposal, Dryer, Ice Maker, Refrigerator, Cooktop, Stainless Steel Appliance(s), Washer, Water Heater, Oven/Range - Gas, Gas Water Heater
    • Laundry: Upper Level, Washer In Unit, Dryer In Unit, Laundry Room
    Features
    • Bathroom - Stall Shower, Soaking Tub, Bathroom - Tub Shower, Ceiling Fan(s), Breakfast Area, Chair Railings, Crown Molding, Dining Area, Open Floorplan, Eat-in Kitchen, Kitchen Island, Pantry, Primary Bath(s), Recessed Lighting
    • Flooring: Hardwood, Carpet, Ceramic Tile, Wood
    • Has basement: No
    • Number of fireplaces: 1
    • Fireplace features: Gas/Propane, Mantel(s)
    Interior area
    • Total structure area: 2,960
    • Total interior livable area: 2,960 sqft
    • Finished area above ground: 2,960

    Property

    Parking
    • Total spaces: 4
    • Parking features: Garage Faces Front, Garage Door Opener, Inside Entrance, Concrete, Attached, Driveway, On Street
    • Attached garage spaces: 2
    • Uncovered spaces: 2
    Accessibility
    • Accessibility features: None
    Features
    • Levels: Three
    • Stories: 3
    • Patio & porch: Deck
    • Exterior features: Street Lights
    • Pool features: Community
    • Fencing: Back Yard,Vinyl
    • Has view: Yes
    • View description: Courtyard
    Lot
    • Size: 2,613 Square Feet
    • Features: Front Yard, Rear Yard
    Details
    • Additional structures: Above Grade
    • Parcel number: 233308521000
    • Zoning: LB:PRC
    • Special conditions: Standard

    Construction

    Type & style
    • Home type: Townhouse
    • Architectural style: Traditional
    • Property subtype: Townhouse
    Materials
    • Brick, Vinyl Siding
    • Foundation: Slab
    • Roof: Architectural Shingle
    Condition
    • Excellent
    • New construction: No
    • Year built: 2007
    Details
    • Builder model: Wesley II
    • Builder name: Pulte

    Utilities & green energy

    • Sewer: Public Sewer
    • Water: Public
    • Utilities for property: Fiber Optic

    Community & HOA

    Community
    • Subdivision: Oaklawn
    HOA
    • Has HOA: Yes
    • Amenities included: Pool
    • Services included: Common Area Maintenance, Pool(s), Snow Removal, Trash
    • HOA fee: $500 quarterly
    • HOA name: OAKLAWN HOME OWNERS ASSOCIATION
    Location
    • Region: Leesburg

    Financial & listing details

    • Price per square foot: $236/sqft
    • Tax assessed value: $678,320
    • Annual tax amount: $6,663
    • Date on market: 8/6/2026
    • Listing agreement: Exclusive Right To Sell
    • Ownership: Fee Simple

    Price history

    DateEventPrice
    9/18/2026Sold$700,000-1.4%$236/sqft
    Source: Bright MLS #VALO2132698 Report a problem
    9/2/2026Pending sale$709,900$240/sqft
    Source: Bright MLS #VALO2132698 Report a problem
    8/24/2026Contingent$709,900$240/sqft
    Source: Bright MLS #VALO2132698 Report a problem
    8/13/2026Price change$709,900-2.7%$240/sqft
    Source: Bright MLS #VALO2132698 Report a problem
    8/6/2026Listed for sale$729,900+55.3%$247/sqft
    Source: eXp Realty #VALO2132698 Report a problem
    11/21/2017Sold$470,000+2.2%$159/sqft
    Source: Public Record Report a problem
    11/9/2017Listed for sale$459,900$155/sqft
    Source: Pearson Smith Realty, Llc #1001002911 Report a problem
    11/1/2017Pending sale$459,900$155/sqft
    Source: Pearson Smith Realty, LLC #LO10054465 Report a problem
    10/23/2017Price change$459,900-1.1%$155/sqft
    Source: Pearson Smith Realty, LLC #LO10054465 Report a problem
    10/18/2017Price change$465,000-1.1%$157/sqft
    Source: Pearson Smith Realty, LLC #LO10054465 Report a problem
    10/12/2017Price change$470,000-1.1%$159/sqft
    Source: Pearson Smith Realty, LLC #LO10054465 Report a problem
    10/2/2017Price change$475,000-0.8%$160/sqft
    Source: Pearson Smith Realty, LLC #LO10054465 Report a problem
    9/25/2017Price change$479,000-1.2%$162/sqft
    Source: Pearson Smith Realty, LLC #LO10054465 Report a problem
    9/14/2017Listed for sale$484,990+13.7%$164/sqft
    Source: Pearson Smith Realty, LLC #LO10054465 Report a problem
    1/29/2008Sold$426,650$144/sqft
    Source: Public Record Report a problem

    Public tax history

    YearProperty taxesTax assessment
    2026$5,460 -0.4%$678,320 -0.4%
    2025$5,484 -3.2%$681,260 +4%
    2024$5,665 +3.1%$654,930 +4.3%
    2023$5,496 +4.6%$628,120 +6.4%
    2022$5,254 +4.6%$590,300 +15.1%
    2021$5,025 +2.4%$512,730 +8.2%
    2020$4,906 -15.1%$474,020 +0.9%
    2019$5,778 +14.3%$469,760 +0.8%
    2018$5,057 +5.8%$466,060 +9.8%
    2017$4,777 +525%$424,650 +2.3%
    2016$764 $415,290 +35%
    2015$764 +106.8%$307,720 +1.2%
    2014$370 -92.3%$303,970 +1.5%
    2013$4,813 $299,420
    2012-- --
    2011-- --
    2010-- --
    2009-- $401,200 -1.2%
    2008-- $406,000
    Find assessor info on the county website

    Neighborhood: 20175

    Nearby schools

    GreatSchools rating
    Schools provided by the listing agent
    • Elementary: Frederick Douglass
    • Middle: Harper Park
    • High: Heritage
    • District: Loudoun County Public Schools

    Source: Bright MLS. This data may not be complete. We recommend contacting the local school district to confirm school assignments for this home.

    Get a cash offer in 3 minutes
    Find out how much your home could sell for in as little as 3 minutes with a no-obligation cash offer.
    Estimated market value

    $700,100

    Get a cash offer in 3 minutes
    Find out how much your home could sell for in as little as 3 minutes with a no-obligation cash offer.
    Estimated market value

    $700,100