Skip main navigation
Off market
  • $925,500

    126 Green Vale Dr, Camarillo, CA 93010

    5beds
    1,771sqft
    Single Family Residence
    Built in 1973
    6,098 Square Feet Lot
    $925,500 Zestimate®
    $523/sqft
    $4,410 Estimated rent

    Home value

    $925,500

    $870,000 - $981,000

    $4,410/mo

    Zestimate® history
    Loading
    Loading...

    Owner options

    List your home for rent

    $4,410/mo

    Rent Zestimate®

    Find your next renter with Zillow Rental Manager. Plus, with online applications, you can quickly screen prospective tenants – for free.

    Learn more

    $4,410/mo

    Rent Zestimate®

    Refinance and save

    $5,973/mo

    Est. payment

    Refinancing to a lower rate could help reduce your monthly payments and save thousands over the life of the loan.

    See today's rates

    $5,973/mo

    Est. payment

    Explore your selling options

    Work with a Zillow partner agent

    Leverage their expertise and Zillow's premium Showcase listings to get your home seen by more buyers.

    Get started

    List with your own agent

    Get your home in front of millions of buyers by listing it on Zillow.

    Learn how to do it

    Sell it yourself

    Take full control of how buyers see your home on Zillow by listing For Sale by Owner (FSBO).

    List your home

    What's special

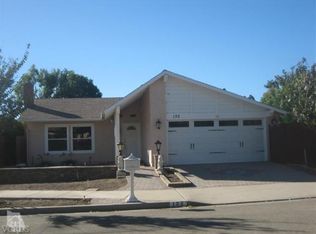
    Amazing opportunity to own this Stylish home in the gateway to Spanish Hills & Las Posas Estates in the desirable Las Posas Greens. This home features 5 beds 2 baths & is Turn Key. It shows like a model. Another bonus is the Refrigerator, Washer & Dryer & newer Hot Tub are included! The Stone exterior sets this home apart & is situated 3 doors down from the park. Superior options throughout including Upgraded tile floors, Large Living room with beautiful Tiled fireplace & Antique style Mantle. The open Kitchen shows light & bright w/new French doors which lead to the generous Yard w/Hot tub featuring colored water spout lighting. All bathrooms are upgraded as well w/Tasteful tile work. The home is painted in Neutral colors as well, which makes it great for discerning buyers. Other options include , Newer A/C, Newer windows, Newer Fence, Duct work re-done in 2009. Security system, monthly service but the equipment is owned. Conveniently located near shopping & 101 fwy.

    This property is off market, which means it's not currently listed for sale or rent on Zillow. This may be different from what's available on other websites or public sources.

    Zillow last checked:

    Listing updated:

    Listed by:

    Lori Mills DRE #01496034 805-777-7777,

    Berkshire Hathaway HomeServices California Realty

    Bought with:

    Angie Churchill

    RE/MAX Gold Coast REALTORS

    Source: CSMAOR,MLS#: 215013816MLS Logo

    Facts & features

    Interior

    Bedrooms & bathrooms
    • Bedrooms: 5
    • Bathrooms: 2
    • Full bathrooms: 2
    Heating
    • Forced Air, Natural Gas
    Cooling
    • Central Air, Electric
    Appliances
    • Included: Dishwasher, Disposal, Gas Dryer Hookup, Refrigerator, Washer
    • Laundry: In Garage
    Features
    • Flooring: Other
    • Doors: French Doors, Insulated Doors
    • Windows: Double Pane Windows
    • Has fireplace: Yes
    • Fireplace features: Family Room, Gas, Gas Starter
    Interior area
    • Total structure area: 1,771
    • Total interior livable area: 1,771 sqft

    Property

    Parking
    • Total spaces: 4
    • Parking features: Garage Attached, Driveway, Concrete, Garage, Direct Access
    • Attached garage spaces: 2
    • Has uncovered spaces: Yes
    Accessibility
    • Accessibility features: Accessible Entrance, Customized Wheelchair Accessible
    Features
    • Levels: One
    • Entry location: Ground Level w/Steps, Living Room
    • Exterior features: Curbs, Lawn, Street Lighting
    • Has spa: Yes
    • Spa features: Heated - Electricity, Heated - Gas, Hot Tub
    • Fencing: Wood,Fenced,Full
    Lot
    • Size: 6,098 Square Feet
    • Features: Back Yard, Front Yard, Rectangular Lot, Square Lot, Level, Single Lot
    Details
    • Parcel number: 1570090165
    • Special conditions: Standard

    Construction

    Type & style
    • Home type: SingleFamily
    • Architectural style: Ranch
    • Property subtype: Single Family Residence
    Materials
    • Stone, Stucco
    • Foundation: Concrete Slab, Slab
    • Roof: Composition Shingle
    Condition
    • Updated/Remodeled,Turnkey
    • New construction: No
    • Year built: 1973

    Utilities & green energy

    • Electric: 220 Volts
    • Water: Public
    Green energy
    • Energy efficient items: HVAC, Windows

    Community & HOA

    Community
    • Security: 24 Hour Security, Carbon Monoxide Detector(s), Fire/Smoke Det System, Security System Owned, Smoke Detector(s)
    • Subdivision: Las Posas Greens - 219102
    HOA
    • Has HOA: Yes
    • Amenities included: Park, Other Courts, Recreation Room, Other
    • HOA fee: $75 quarterly
    • HOA name: Paramont Mgmt Group
    • HOA phone: 805-389-4822
    Location
    • Region: Camarillo

    Financial & listing details

    • Price per square foot: $523/sqft
    • Date on market: 9/15/2015
    • Cumulative days on market: 30 days
    • Listing terms: FHA,Conventional,Cash to New Loan,Cash
    • Road surface type: Asphalt

    Price history

    DateEventPrice
    10/23/2015Sold$535,000$302/sqft
    Source: CSMAOR #215013816 Report a problem

    Public tax history

    Tax history is unavailable.

    Neighborhood: 93010

    Nearby schools

    GreatSchools rating
    Get a cash offer in 3 minutes
    Find out how much your home could sell for in as little as 3 minutes with a no-obligation cash offer.
    Estimated market value
    $925,500
    Get a cash offer in 3 minutes
    Find out how much your home could sell for in as little as 3 minutes with a no-obligation cash offer.
    Estimated market value
    $925,500