Welcome to the Greens at Penn Oaks! A desirable unique community of 70 homes , adjoining the beautiful Penn Oaks Golf Club. This spacious end unit offers loads of natural light and a popular open flow. To answer your question...Yes! This model offers first floor and second floor primary suites! Get it while you can! Hardwoods throughout the first floor, stairway, and second floor hallway. Living room with crown molding. Dining Room with recessed lights and wired to add your style of chandelier or ceiling fan. Kitchen with granite, GE appliances include wall oven, built in microwave, dishwaser, refrigerator. JennAir gas cooktop with downdraft. Double pantry. Recessed lighting. Opens to aTrex deck for those rare peaceful moments. Family Room with truly magnificent sunsets! Natural gas fireplace with wall switch. Opens to larger Trex deck with privacy partition, shared between the Family Room and the First Floor Primary Suite. Generous size primary Suite with ceiling fan and walk in closet. Primary bath sports a Jacuzzi jetted tub, stall shower, double sink. Second floor Ensuite with celing fan, walk in closet, double closet and linen closet, 2nd Fl Ensuite full bath. 3rd bedroom, hall bath, and loft. Mamouth walk out basement with high ceilings! Powder room plumbed. Central Vac. HVAC maintenance up to date. New hot water heater 2022. Roof approx 2020. 2 car garage. HOA covers lawn and garden, trash and recycling, snow plows the streets, shovels and salts your driveway and walkway to your front door! Gutter cleaning twice a year. Sealcoats driveways. New entrance, new benches. Plenty of guest parking and street lighting. Convenient to everyday shopping needs, restaurants, parks, trails, Boroughs, Longwood Gardens, Brandywine Valley and River attractions. Great schools from preK to colleges and universities. Convenient to medical and hospital systems. Reachable to the new Wawa train station, I95, Phila. Airport, Center City Phila, Wilmington and Shore points on the south and east side. The R5 train runs between Harrisburg and NYC, the turnpike and Marsh Creek all to the northwest and northeast side. Where's the down side? Come treat yourself. You've earned it!
Sold for $705,000
$705,000
126 Greenbriar Dr, West Chester, PA 19382
3beds
3,144sqft
Townhouse
Built in 1999
8,210 Square Feet Lot
$771,300 Zestimate®
$224/sqft
$3,810 Estimated rent
Home value
$771,300
$733,000 - $810,000
$3,810/mo
Zestimate® history
Owner options
List your home for rent
$3,810/mo
Rent Zestimate®
Find your next renter with Zillow Rental Manager. Plus, with online applications, you can quickly screen prospective tenants – for free.
$3,810/mo
Rent Zestimate®
Refinance and save
$4,734/mo
Est. payment
Refinancing to a lower rate could help reduce your monthly payments and save thousands over the life of the loan.
$4,734/mo
Est. payment
Explore your selling options
Work with a Zillow partner agent
Leverage their expertise and Zillow's premium Showcase listings to get your home seen by more buyers.
Get startedList with your own agent
Get your home in front of millions of buyers by listing it on Zillow.
Learn how to do itSell it yourself
Take full control of how buyers see your home on Zillow by listing For Sale by Owner (FSBO).
List your homeWhat's special
Natural gas fireplaceShore pointsMarsh creekPlenty of guest parkingGe appliancesPrimary suitesPrimary suite
Zillow last checked:
Listing updated:
Listed by:
Trish Chupein 610-733-0578,
Weichert, Realtors - Cornerstone,
Co-Listing Agent: Rachel Chupein Mullaney 484-638-0726,
Weichert, Realtors - Cornerstone
Bought with:
Betsy Woodrow, RS203323L
Coldwell Banker Realty
Source: Bright MLS,MLS#: PACT2061628
Facts & features
Interior
Bedrooms & bathrooms
- Bedrooms: 3
- Bathrooms: 4
- Full bathrooms: 3
- 1/2 bathrooms: 1
- Main level bathrooms: 2
- Main level bedrooms: 1
Rooms
- Room types: Living Room, Dining Room, Primary Bedroom, Bedroom 3, Kitchen, Family Room, Basement, Laundry, Loft, Primary Bathroom, Full Bath, Half Bath
Basement
- Area: 0
Heating
- Forced Air, Natural Gas
Cooling
- Central Air, Natural Gas
Appliances
- Included: Microwave, Central Vacuum, Cooktop, Dishwasher, Disposal, Dryer, Oven, Refrigerator, Water Heater, Washer, Gas Water Heater
- Laundry: Dryer In Unit, Main Level, Washer In Unit, Laundry Room
Features
- Breakfast Area, Ceiling Fan(s), Central Vacuum, Entry Level Bedroom, Family Room Off Kitchen, Open Floorplan, Floor Plan - Traditional, Formal/Separate Dining Room, Eat-in Kitchen, Kitchen Island, Kitchen - Table Space, Pantry, Primary Bath(s), Soaking Tub, Bathroom - Stall Shower, Upgraded Countertops, Wainscotting, Walk-In Closet(s)
- Flooring: Wood
- Windows: Window Treatments
- Basement: Concrete,Walk-Out Access,Windows,Rough Bath Plumb,Exterior Entry,Interior Entry,Full
- Number of fireplaces: 1
- Fireplace features: Gas/Propane
Interior area
- Total structure area: 3,144
- Total interior livable area: 3,144 sqft
- Finished area above ground: 3,144
- Finished area below ground: 0
Property
Parking
- Total spaces: 11
- Parking features: Garage Faces Front, Inside Entrance, Driveway, Attached, Parking Lot
- Attached garage spaces: 2
- Uncovered spaces: 3
Accessibility
- Accessibility features: None
Features
- Levels: Two
- Stories: 2
- Exterior features: Bump-outs, Street Lights
- Pool features: None
- Has view: Yes
- View description: Garden
Lot
- Size: 8,210 Square Feet
- Features: Adjoins - Open Space, Corner Lot, Adjoins Golf Course
Details
- Additional structures: Above Grade, Below Grade
- Parcel number: 6604 0129
- Zoning: RESIDENTIAL
- Zoning description: Not a 55+ community. Not a condo.
- Special conditions: Standard
Construction
Type & style
- Home type: Townhouse
- Architectural style: Traditional
- Property subtype: Townhouse
Materials
- Stone, Fiber Cement, HardiPlank Type
- Foundation: Concrete Perimeter
- Roof: Asphalt
Condition
- Excellent
- New construction: No
- Year built: 1999
Utilities & green energy
- Electric: 200+ Amp Service
- Sewer: Public Sewer
- Water: Public
Community & HOA
Community
- Subdivision: Greens Of Penn Oak
HOA
- Has HOA: Yes
- Services included: All Ground Fee, Common Area Maintenance, Insurance, Maintenance Grounds, Management, Snow Removal, Trash, Other
- HOA fee: $215 monthly
- HOA name: GREENS AT PENN OAKS
Location
- Region: West Chester
- Municipality: THORNBURY TWP
Financial & listing details
- Price per square foot: $224/sqft
- Tax assessed value: $269,880
- Annual tax amount: $7,552
- Date on market: 3/15/2024
- Listing agreement: Exclusive Right To Sell
- Inclusions: Washer, Dryer, Refrigerator
- Ownership: Fee Simple
Price history
| Date | Event | Price |
|---|---|---|
| 5/17/2024 | Sold | $705,000+4.4%$224/sqft |
Source:  Bright MLS #PACT2061628 Report a problem Bright MLS #PACT2061628 Report a problem | ||
| 3/18/2024 | Pending sale | $675,000$215/sqft |
Source: Bright MLS #PACT2061628 Report a problem | ||
| 3/15/2024 | Listed for sale | $675,000+73.5%$215/sqft |
Source: Bright MLS #PACT2061628 Report a problem | ||
| 10/13/2000 | Sold | $389,000+19.8%$124/sqft |
Source: Public Record Report a problem | ||
| 8/10/1999 | Sold | $324,690$103/sqft |
Source: Public Record Report a problem | ||
Public tax history
| Year | Property taxes | Tax assessment |
|---|---|---|
| 2025 | $7,797 +2.2% | $269,880 |
| 2024 | $7,632 +1.1% | $269,880 |
| 2023 | $7,552 | $269,880 |
| 2022 | $7,552 +1.4% | $269,880 |
| 2021 | $7,450 +129.7% | $269,880 |
| 2020 | $3,244 -54.9% | $269,880 |
| 2019 | $7,189 +2.3% | $269,880 |
| 2018 | $7,030 +9899.8% | $269,880 |
| 2017 | $70 -98.8% | $269,880 |
| 2016 | $5,886 | $269,880 |
| 2015 | $5,886 | $269,880 |
| 2014 | $5,886 | $269,880 |
| 2013 | -- | $269,880 |
| 2012 | -- | $269,880 |
| 2011 | -- | $269,880 |
| 2010 | -- | $269,880 |
| 2009 | -- | $269,880 |
| 2008 | -- | $269,880 |
| 2007 | -- | $269,880 |
| 2006 | -- | $269,880 |
| 2005 | -- | $269,880 |
| 2004 | -- | $269,880 |
| 2003 | -- | $269,880 |
| 2000 | -- | $269,880 |
Find assessor info on the county website
Neighborhood: 19382
Nearby homes
- $--2.1 AcresCountry Club Dr, West chester, PA 19382Off Market
- $633,1003 bd2 ba2.3k sqft128 Greenbriar Dr, West Chester, PA 19382Off Market
- $720,2004 bd4 ba3k sqft130 Greenbriar Dr, West Chester, PA 19382Off Market
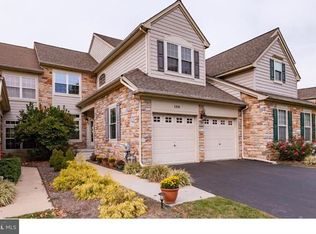
- $679,9003 bd3 ba2.5k sqft132 Greenbriar Dr, West Chester, PA 19382Off Market
- $725,0004 bd4 ba3.4k sqft200 Greenbriar Dr, West Chester, PA 19382Sold
- $691,0003 bd2 ba2.7k sqft127 Greenbriar Dr, West Chester, PA 19382Off Market
- $630,6003 bd2 ba2.3k sqft202 Greenbriar Dr, West Chester, PA 19382Off Market
- $621,1003 bd2 ba2.3k sqft125 Greenbriar Dr, West Chester, PA 19382Off Market
Nearby schools
GreatSchools rating
- 9/10Sarah W Starkweather El SchoolGrades: K-5Distance: 2.1 mi
- 6/10Stetson Middle SchoolGrades: 6-8Distance: 1.9 mi
- 8/10West Chester Bayard Rustin High SchoolGrades: 9-12Distance: 2.1 mi
Schools provided by the listing agent
- District: West Chester Area
Source: Bright MLS. This data may not be complete. We recommend contacting the local school district to confirm school assignments for this home.
Get a cash offer in 3 minutes
Find out how much your home could sell for in as little as 3 minutes with a no-obligation cash offer.
Estimated market value
$771,300
Get a cash offer in 3 minutes
Find out how much your home could sell for in as little as 3 minutes with a no-obligation cash offer.
Estimated market value
$771,300
- Pennsylvania
- Chester County
- West Chester
- 19382
- 126 Greenbriar Dr
Nearby cities
Nearby neighborhoods
Nearby zip codes
Other West Chester Topics
