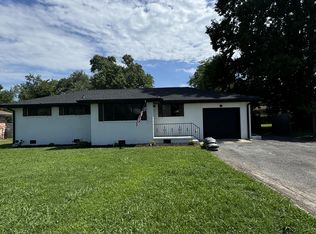
Welcome to this delightful one-level home, perfect for families and those seeking convenience and comfort. Nestled in a peaceful neighborhood, this three-bedroom, one-bathroom residence offers an ideal blend of cozy living spaces and a prime location. You'll appreciate the home's proximity to a variety of restaurants, shops, and local attractions. Whether dining out or picking up essentials, everything is nearby. The level fenced in lot not only enhances the property's aesthetics but also provides easy access for various outdoor activities. Enjoy your morning coffee or evenings with family on your brand-new screened-in porch.
Sold for $228,000
$228,000
126 Greenfield Dr, Rossville, GA 30741
3beds
1,400sqft
Single Family Residence
Built in 1961
0.35 Acres Lot
$241,800 Zestimate®
$163/sqft
$1,630 Estimated rent
Home value
$241,800
$227,000 - $256,000
$1,630/mo
Zestimate® history
Owner options
List your home for rent
$1,630/mo
Rent Zestimate®
Find your next renter with Zillow Rental Manager. Plus, with online applications, you can quickly screen prospective tenants – for free.
$1,630/mo
Rent Zestimate®
Refinance and save
$1,428/mo
Est. payment
Refinancing to a lower rate could help reduce your monthly payments and save thousands over the life of the loan.
$1,428/mo
Est. payment
Explore your selling options
Work with a Zillow partner agent
Leverage their expertise and Zillow's premium Showcase listings to get your home seen by more buyers.
Get startedList with your own agent
Get your home in front of millions of buyers by listing it on Zillow.
Learn how to do itSell it yourself
Take full control of how buyers see your home on Zillow by listing For Sale by Owner (FSBO).
List your homeWhat's special
Zillow last checked:
Listing updated:
Listed by:
Drew Carey 423-618-3739,
EXP Realty, LLC
Bought with:
Judy Cornelius, 384920
Keller Williams Realty
Source: Greater Chattanooga Realtors,MLS#: 1396446
Facts & features
Interior
Bedrooms & bathrooms
- Bedrooms: 3
- Bathrooms: 1
- Full bathrooms: 1
Primary bedroom
- Level: First
Bedroom
- Level: First
Bedroom
- Level: First
Bathroom
- Description: Full Bathroom
- Level: First
Den
- Level: First
Dining room
- Level: First
Laundry
- Level: First
Living room
- Level: First
Heating
- Central, Natural Gas
Cooling
- Central Air, Electric
Appliances
- Included: Dishwasher, Free-Standing Gas Range
- Laundry: Laundry Closet, Electric Dryer Hookup, Gas Dryer Hookup, Laundry Room, Washer Hookup
Features
- Low Flow Plumbing Fixtures, Pantry, Primary Downstairs, Walk-In Closet(s), Tub/shower Combo, Separate Dining Room, Plumbed, Split Bedrooms, Connected Shared Bathroom
- Flooring: Carpet, Hardwood, Sustainable, Tile, Vinyl
- Windows: Aluminum Frames, Storm Window(s)
- Basement: Crawl Space
- Has fireplace: Yes
- Fireplace features: Den, Family Room, Gas Log
Interior area
- Total structure area: 1,400
- Total interior livable area: 1,400 sqft
Property
Parking
- Parking features: Off Street
Features
- Levels: One
- Patio & porch: Covered, Deck, Patio, Porch, Porch - Screened, Porch - Covered
- Fencing: Fenced
Lot
- Size: 0.35 Acres
- Dimensions: 80 x 190
- Features: Level
Details
- Additional structures: Outbuilding
- Parcel number: 0001f233
- Other equipment: Air Purifier
Construction
Type & style
- Home type: SingleFamily
- Architectural style: Contemporary
- Property subtype: Single Family Residence
Materials
- Brick
- Foundation: Brick/Mortar, Stone
- Roof: Asphalt,Shingle
Condition
- New construction: No
- Year built: 1961
Utilities & green energy
- Sewer: Septic Tank
- Water: Public
- Utilities for property: Cable Available, Electricity Available
Green energy
- Energy efficient items: Appliances, HVAC, Water Heater
- Construction elements: Onsite Recycling Center
Community & HOA
Community
- Security: Smoke Detector(s), Security System
- Subdivision: Waverly Park
HOA
- Has HOA: No
Location
- Region: Rossville
Financial & listing details
- Price per square foot: $163/sqft
- Tax assessed value: $218,000
- Annual tax amount: $1,142
- Date on market: 8/2/2024
- Listing terms: Cash,Conventional,FHA,Owner May Carry,VA Loan
Price history
| Date | Event | Price |
|---|---|---|
| 11/12/2024 | Sold | $228,000+1.8%$163/sqft |
Source: Greater Chattanooga Realtors #1396446 Report a problem | ||
| 8/30/2024 | Contingent | $224,000$160/sqft |
Source: Greater Chattanooga Realtors #1396446 Report a problem | ||
| 8/14/2024 | Price change | $224,000-2.2%$160/sqft |
Source: Greater Chattanooga Realtors #1396446 Report a problem | ||
| 8/8/2024 | Price change | $229,000-2.6%$164/sqft |
Source: Greater Chattanooga Realtors #1396446 Report a problem | ||
| 8/2/2024 | Listed for sale | $235,000$168/sqft |
Source: Greater Chattanooga Realtors #1396446 Report a problem | ||
| 7/31/2024 | Contingent | $235,000$168/sqft |
Source: Greater Chattanooga Realtors #1396446 Report a problem | ||
| 7/30/2024 | Listed for sale | $235,000$168/sqft |
Source: Greater Chattanooga Realtors #1396446 Report a problem | ||
| 11/1/2023 | Listing removed | -- |
Source: Greater Chattanooga Realtors #1381213 Report a problem | ||
| 10/26/2023 | Price change | $235,000-1.7%$168/sqft |
Source:  RCAR #20237727 Report a problem RCAR #20237727 Report a problem | ||
| 10/19/2023 | Listed for sale | $239,000+143.9%$171/sqft |
Source: Greater Chattanooga Realtors #1381213 Report a problem | ||
| 7/29/2011 | Sold | $98,000+20.8%$70/sqft |
Source: Public Record Report a problem | ||
| 11/2/2010 | Sold | $81,148-26.1%$58/sqft |
Source: Public Record Report a problem | ||
| 7/7/2010 | Listing removed | $109,850$78/sqft |
Source: RE/MAX Properties, LLC #1139271 Report a problem | ||
| 6/23/2010 | Listed for sale | $109,850$78/sqft |
Source: RE/MAX Properties, LLC #1139271 Report a problem | ||
| 5/1/2010 | Listing removed | $109,850$78/sqft |
Source: RE/MAX Properties, LLC #1139271 Report a problem | ||
| 1/9/2010 | Listed for sale | $109,850$78/sqft |
Source: RE/MAX Properties, LLC #1139271 Report a problem | ||
Public tax history
| Year | Property taxes | Tax assessment |
|---|---|---|
| 2025 | $1,656 +22.1% | $87,200 +27.4% |
| 2024 | $1,356 +18.7% | $68,439 +27.8% |
| 2023 | $1,142 +22.2% | $53,559 +19.9% |
| 2022 | $935 | $44,679 |
| 2021 | $935 +9.8% | $44,679 +22.8% |
| 2020 | $851 | $36,391 |
| 2019 | $851 -2.8% | $36,391 +2.7% |
| 2018 | $875 +0.2% | $35,427 +0.2% |
| 2017 | $874 | $35,368 +6.9% |
| 2016 | -- | $33,073 |
| 2015 | -- | $33,073 |
| 2014 | -- | $33,073 |
| 2013 | -- | $33,073 |
| 2012 | -- | -- |
| 2011 | -- | -- |
| 2010 | -- | -- |
Find assessor info on the county website
Neighborhood: 30741
Nearby homes
- $209,3003 bd2 ba1.1k sqft138 Greenfield Dr, Rossville, GA 30741Off Market
- $300,0004 bd3 ba1.8k sqft108 Greenfield Dr, Rossville, GA 30741Sold
- $23,000-- bd-- ba-- sqftGreenfield Dr, Rossville, GA 30741Off Market
- $155,500-- bd1 ba1.1k sqft152 Greenfield Dr, Rossville, GA 30741Off Market
- $166,900-- bd1 ba1.4k sqft88 Greenfield Dr, Rossville, GA 30741Off Market
- $173,000-- bd1 ba1.1k sqft125 Greenfield Dr, Rossville, GA 30741Off Market
- $296,200-- bd1 ba2.6k sqft111 Greenfield Dr, Rossville, GA 30741Off Market
- $231,6003 bd2 ba1.2k sqft147 Hillsboro Rd, Rossville, GA 30741Off Market
Nearby schools
GreatSchools rating
- 6/10Cloud Springs Elementary SchoolGrades: PK-5Distance: 0.7 mi
- 6/10Lakeview Middle SchoolGrades: 6-8Distance: 0.2 mi
- 4/10Lakeview-Fort Oglethorpe High SchoolGrades: 9-12Distance: 2.1 mi
Schools provided by the listing agent
- Elementary: Cloud Springs Elementary
- Middle: Lakeview Middle
- High: Lakeview-Ft. Oglethorpe
Source: Greater Chattanooga Realtors. This data may not be complete. We recommend contacting the local school district to confirm school assignments for this home.
Get a cash offer in 3 minutes
Find out how much your home could sell for in as little as 3 minutes with a no-obligation cash offer.
Estimated market value
$241,800
Get a cash offer in 3 minutes
Find out how much your home could sell for in as little as 3 minutes with a no-obligation cash offer.
Estimated market value
$241,800
- Georgia
- Catoosa County
- Rossville
- 30741
- 126 Greenfield Dr
Nearby cities
Nearby zip codes
Other Rossville Topics
