Coming soon to the Fredericksburg market! A beautiful and well-maintained Colonial sited on nearly a half acre of land on a private street in 22405, with easy access to commuter lots nearby and two VRE stations. The main level offers charming character with extensive crown moldings, chair railings, wainscoting, and coffered ceilings, all crafted by an expert carpenter. A formal living room off the front door can also be used as a home office space. Hardwood floors extend through most of the main level, including the formal dining room and into the family room with a cozy gas fireplace. The kitchen is perfect for both everyday living and entertaining with its bar-counter seating and additional eat in area. Upstairs, the massive primary suite offers room for a sitting area, walk in closets, and substantial bath complete with a jetted tub and double-sink vanity. The secondary bedrooms upstairs have plenty of space for family and guests. A convenient upper level laundry room completes the upper level. Downstairs, a finished basement with an additional full bath is a perfect recreation room for relaxing or entertaining. Outside, a stone patio is perfect for enjoying a meal outside, while enjoying the privacy of your large and level back yard, ideal for a vegetable garden or swimming pool! Recent updates also include a new roof in 2021 and new water heater in 2022. Located close to desirable schools, the YMCA, local parks and playgrounds, grocery stores, shopping, and dining options! Schedule your showing today!
Sold for $565,000
$565,000
126 Greenway St, Fredericksburg, VA 22405
4beds
3,441sqft
Single Family Residence
Built in 2005
0.46 Acres Lot
$565,700 Zestimate®
$164/sqft
$3,421 Estimated rent
Home value
$565,700
$526,000 - $611,000
$3,421/mo
Zestimate® history
Owner options
List your home for rent
$3,421/mo
Rent Zestimate®
Find your next renter with Zillow Rental Manager. Plus, with online applications, you can quickly screen prospective tenants – for free.
$3,421/mo
Rent Zestimate®
Refinance and save
$3,366/mo
Est. payment
Refinancing to a lower rate could help reduce your monthly payments and save thousands over the life of the loan.
$3,366/mo
Est. payment
Explore your selling options
Work with a Zillow partner agent
Leverage their expertise and Zillow's premium Showcase listings to get your home seen by more buyers.
Get startedList with your own agent
Get your home in front of millions of buyers by listing it on Zillow.
Learn how to do itSell it yourself
Take full control of how buyers see your home on Zillow by listing For Sale by Owner (FSBO).
List your homeWhat's special
Gas fireplaceFinished basementPrivate streetStone patioUpper level laundry roomCoffered ceilingsHardwood floors
Zillow last checked:
Listing updated:
Listed by:
ALISON LEMON 703-999-8169,
Berkshire Hathaway HomeServices PenFed Realty
Bought with:
Charo Valdez, 0225027161
Fairfax Realty Select
Source: Bright MLS,MLS#: VAST2040430
Facts & features
Interior
Bedrooms & bathrooms
- Bedrooms: 4
- Bathrooms: 4
- Full bathrooms: 3
- 1/2 bathrooms: 1
- Main level bathrooms: 1
Basement
- Area: 1004
Heating
- Forced Air, Heat Pump, Natural Gas, Electric
Cooling
- Central Air, Heat Pump, Programmable Thermostat, Electric
Appliances
- Included: Microwave, Dishwasher, Disposal, Dryer, Double Oven, Oven/Range - Electric, Refrigerator, Stainless Steel Appliance(s), Washer, Water Heater, Gas Water Heater
- Laundry: Upper Level
Features
- Bathroom - Tub Shower, Breakfast Area, Ceiling Fan(s), Chair Railings, Combination Kitchen/Living, Crown Molding, Family Room Off Kitchen, Formal/Separate Dining Room, Eat-in Kitchen, Kitchen - Table Space, Pantry, Upgraded Countertops, Wainscotting, Walk-In Closet(s), 9'+ Ceilings
- Flooring: Hardwood, Carpet, Ceramic Tile, Wood
- Windows: Window Treatments
- Basement: Finished
- Number of fireplaces: 1
- Fireplace features: Gas/Propane, Marble, Mantel(s)
Interior area
- Total structure area: 3,441
- Total interior livable area: 3,441 sqft
- Finished area above ground: 2,437
- Finished area below ground: 1,004
Property
Parking
- Total spaces: 2
- Parking features: Garage Faces Front, Garage Door Opener, Asphalt, Attached
- Attached garage spaces: 2
- Has uncovered spaces: Yes
Accessibility
- Accessibility features: None
Features
- Levels: Three
- Stories: 3
- Patio & porch: Patio
- Pool features: None
- Has spa: Yes
- Spa features: Bath
Lot
- Size: 0.46 Acres
- Features: Level, No Thru Street
Details
- Additional structures: Above Grade, Below Grade
- Parcel number: 54MM 10
- Zoning: R1
- Special conditions: Standard
Construction
Type & style
- Home type: SingleFamily
- Architectural style: Colonial
- Property subtype: Single Family Residence
Materials
- Vinyl Siding, Brick
- Foundation: Concrete Perimeter
- Roof: Architectural Shingle
Condition
- Excellent
- New construction: No
- Year built: 2005
Utilities & green energy
- Sewer: Public Sewer
- Water: Public
Community & HOA
Community
- Subdivision: Brookfield Hills
HOA
- Has HOA: No
Location
- Region: Fredericksburg
Financial & listing details
- Price per square foot: $164/sqft
- Tax assessed value: $423,100
- Annual tax amount: $3,836
- Date on market: 7/11/2025
- Listing agreement: Exclusive Right To Sell
- Listing terms: Cash,Conventional,FHA,VA Loan
- Ownership: Fee Simple
Price history
| Date | Event | Price |
|---|---|---|
| 8/13/2025 | Sold | $565,000-1.7%$164/sqft |
Source:  Bright MLS #VAST2040430 Report a problem Bright MLS #VAST2040430 Report a problem | ||
| 7/13/2025 | Contingent | $575,000$167/sqft |
Source: Bright MLS #VAST2040430 Report a problem | ||
| 7/11/2025 | Listed for sale | $575,000+4.5%$167/sqft |
Source: Bright MLS #VAST2040430 Report a problem | ||
| 6/26/2025 | Listing removed | $550,000$160/sqft |
Source: Bright MLS #VAST2039056 Report a problem | ||
| 6/19/2025 | Price change | $550,000-4.3%$160/sqft |
Source: Bright MLS #VAST2039056 Report a problem | ||
| 6/6/2025 | Listed for sale | $574,900+99.6%$167/sqft |
Source: Bright MLS #VAST2039056 Report a problem | ||
| 7/2/2009 | Sold | $288,000+87.9%$84/sqft |
Source: Public Record Report a problem | ||
| 4/29/2009 | Sold | $153,301-64.1%$45/sqft |
Source: Public Record Report a problem | ||
| 12/27/2005 | Sold | $427,400$124/sqft |
Source: Public Record Report a problem | ||
Public tax history
| Year | Property taxes | Tax assessment |
|---|---|---|
| 2025 | $3,908 +3.4% | $423,100 |
| 2024 | $3,781 +11.6% | $423,100 +12.1% |
| 2023 | $3,387 +5.6% | $377,400 |
| 2022 | $3,208 +4.6% | $377,400 +19.3% |
| 2021 | $3,068 | $316,300 |
| 2020 | $3,068 -5% | $316,300 -1.1% |
| 2019 | $3,230 +2% | $319,800 |
| 2018 | $3,166 | $319,800 |
| 2017 | $3,166 | $319,800 |
| 2016 | $3,166 | $319,800 +7.5% |
| 2015 | -- | $297,500 |
| 2014 | -- | $297,500 |
| 2013 | -- | $297,500 |
| 2012 | -- | $297,500 -0.4% |
| 2011 | -- | $298,600 |
| 2010 | -- | $298,600 -13.5% |
| 2009 | -- | $345,300 |
| 2008 | -- | $345,300 +6.8% |
| 2006 | -- | $323,200 |
| 2005 | -- | $323,200 +487.6% |
| 2004 | -- | $55,000 +175% |
| 2003 | -- | $20,000 |
| 2002 | -- | $20,000 |
Find assessor info on the county website
Neighborhood: 22405
Nearby homes
- $445,0003 bd2 ba1.2k sqft124 Greenway St, Fredericksburg, VA 22405Sold
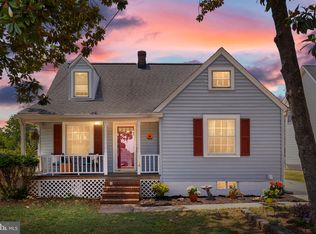
- $550,0004 bd3 ba2.5k sqft128 Greenway St, Fredericksburg, VA 22405Sold

- $401,1003 bd2 ba1.6k sqft122 Greenway St, Fredericksburg, VA 22405Off Market
- $532,5004 bd2 ba2.2k sqft130 Greenway St, Fredericksburg, VA 22405Off Market
- $398,7003 bd2 ba1.2k sqft120 Greenway St, Fredericksburg, VA 22405Off Market
- $680,2004 bd4 ba3.8k sqft125 Greenway St, Fredericksburg, VA 22405Off Market
- $340,1003 bd1 ba1.2k sqft123 Greenway St, Fredericksburg, VA 22405Off Market
- $541,0004 bd2 ba2.2k sqft127 Greenway St, Fredericksburg, VA 22405Off Market
Nearby schools
GreatSchools rating
- 6/10Grafton Village Elementary SchoolGrades: K-5Distance: 1.4 mi
- 6/10Donald B. Dixon-Lyle R. Smith Middle SchoolGrades: 6-8Distance: 1.7 mi
- 4/10Stafford Sr. High SchoolGrades: 9-12Distance: 3.7 mi
Schools provided by the listing agent
- Elementary: Conway
- Middle: Dixon-smith
- High: Stafford
- District: Stafford County Public Schools
Source: Bright MLS. This data may not be complete. We recommend contacting the local school district to confirm school assignments for this home.
Get a cash offer in 3 minutes
Find out how much your home could sell for in as little as 3 minutes with a no-obligation cash offer.
Estimated market value
$565,700
Get a cash offer in 3 minutes
Find out how much your home could sell for in as little as 3 minutes with a no-obligation cash offer.
Estimated market value
$565,700
- Virginia
- Stafford County
- Fredericksburg
- 22405
- 126 Greenway St
Nearby cities
Nearby neighborhoods
Nearby zip codes
Other Fredericksburg Topics
