Welcome to this PROFESSIONALLY REMODELED gem in Wyncote! This 5-bedroom and 4-bathroom residence is a historical building full of original details that have been thoughtfully preserved. Step inside and be amazed by the open layout concept that seamlessly connects the living room, dining area, and kitchen, creating a spacious and inviting atmosphere. Luxury vinyl planks flooring and freshly painted walls extend throughout, complemented by 9-feet ceilings, and original wood fireplace giving the interior a modern and elegant feel. The U-shaped kitchen boasts a combination of 42-inch-high cabinets, stainless steel appliances, quartz countertop, and plenty of cabinets for storage. The fully equipped full bathroom highlights its modern glass door and laundry area adding a touch of convenience to daily living. On the second floor, a sleek hallway bathroom services the 2nd bedroom, while the master's bedroom boasts its own full bathroom and walk-in closet. The third floor unfolds with another hallway bathroom and three additional bedrooms bathed in natural light and an access to the attic. The basement, with a 7-foot ceiling, utility room, and potential for additional storage, provides versatility and functionality. Two HVAC systems ensure optimal climate control throughout the house. The exterior showcases its classic porch with original railings that help define the architectural designs of the building. The backyard, featuring asphalt and a fence, offers a private outdoor space and plenty of parking. Brand new electric, plumbing, duct work, sheet rock, and many more. Strategically located near essential amenities like banks, restaurants, pizza places, and law offices, this property resides in a MIXED-USE ZONING area and could be used for business purposes. Whether you appreciate the historical charm or the modern conveniences, this house offers a perfect blend of both. Don't miss the opportunity to make this meticulously remodeled and character-filled home yours! P.S. Pictures of this property are taken from 124 GREENWOOD AVE as they have the same features.
Sold for $420,000
$420,000
126 Greenwood Ave, Wyncote, PA 19095
5beds
2,035sqft
Single Family Residence
Built in 1898
4,620 Square Feet Lot
$462,400 Zestimate®
$206/sqft
$3,016 Estimated rent
Home value
$462,400
$435,000 - $490,000
$3,016/mo
Zestimate® history
Owner options
List your home for rent
$3,016/mo
Rent Zestimate®
Find your next renter with Zillow Rental Manager. Plus, with online applications, you can quickly screen prospective tenants – for free.
$3,016/mo
Rent Zestimate®
Refinance and save
$2,686/mo
Est. payment
Refinancing to a lower rate could help reduce your monthly payments and save thousands over the life of the loan.
$2,686/mo
Est. payment
Explore your selling options
Work with a Zillow partner agent
Leverage their expertise and Zillow's premium Showcase listings to get your home seen by more buyers.
Get startedList with your own agent
Get your home in front of millions of buyers by listing it on Zillow.
Learn how to do itSell it yourself
Take full control of how buyers see your home on Zillow by listing For Sale by Owner (FSBO).
List your homeWhat's special
Zillow last checked:
Listing updated:
Listed by:
Max Shein 215-281-8357,
Keller Williams Real Estate - Southampton,
Listing Team: Max Shein Team
Bought with:
Susan Sweeney, RS333826
BHHS Fox & Roach-Jenkintown
Source: Bright MLS,MLS#: PAMC2093868
Facts & features
Interior
Bedrooms & bathrooms
- Bedrooms: 5
- Bathrooms: 5
- Full bathrooms: 4
- 1/2 bathrooms: 1
- Main level bathrooms: 2
Rooms
- Room types: Living Room, Dining Room, Primary Bedroom, Bedroom 2, Bedroom 3, Bedroom 4, Kitchen, Basement, Bedroom 1, Laundry, Utility Room, Bathroom 1, Bathroom 2, Bathroom 3, Primary Bathroom
Basement
- Area: 690
Heating
- Forced Air, Natural Gas
Cooling
- Central Air, Electric
Appliances
- Included: Microwave, Dishwasher, Disposal, Oven/Range - Gas, Refrigerator, Water Heater, Electric Water Heater
- Laundry: Has Laundry, Main Level, Hookup, Washer/Dryer Hookups Only, Laundry Room
Features
- Combination Kitchen/Dining, Breakfast Area, Dining Area, Open Floorplan, Walk-In Closet(s), Dry Wall, 9'+ Ceilings
- Flooring: Luxury Vinyl
- Windows: Double Hung, Double Pane Windows
- Basement: Full,Unfinished,Windows,Exterior Entry
- Number of fireplaces: 1
- Fireplace features: Wood Burning
Interior area
- Total structure area: 2,725
- Total interior livable area: 2,035 sqft
- Finished area above ground: 2,035
- Finished area below ground: 0
Property
Parking
- Total spaces: 3
- Parking features: Asphalt, Driveway, Parking Lot, On Street, Off Street
- Has uncovered spaces: Yes
Accessibility
- Accessibility features: None
Features
- Levels: Three
- Stories: 3
- Patio & porch: Porch
- Exterior features: Street Lights, Sidewalks
- Pool features: None
- Fencing: Barbed Wire
Lot
- Size: 4,620 Square Feet
- Dimensions: 35.00 x 0.00
- Features: Rear Yard
Details
- Additional structures: Above Grade, Below Grade
- Parcel number: 310012664004
- Zoning: 4100 MIXED
- Special conditions: Standard
Construction
Type & style
- Home type: SingleFamily
- Architectural style: Traditional
- Property subtype: Single Family Residence
- Attached to another structure: Yes
Materials
- Stucco
- Foundation: Stone
- Roof: Shingle
Condition
- Excellent
- New construction: No
- Year built: 1898
- Major remodel year: 2023
Utilities & green energy
- Electric: 200+ Amp Service
- Sewer: Public Sewer
- Water: Public
Community & HOA
Community
- Security: Carbon Monoxide Detector(s), Smoke Detector(s)
- Subdivision: Wyncote
HOA
- Has HOA: No
Location
- Region: Wyncote
- Municipality: CHELTENHAM TWP
Financial & listing details
- Price per square foot: $206/sqft
- Tax assessed value: $117,110
- Annual tax amount: $7,756
- Date on market: 2/2/2024
- Listing agreement: Exclusive Right To Sell
- Listing terms: Cash,Conventional,FHA,VA Loan
- Inclusions: Refrigerator
- Ownership: Fee Simple
Price history
| Date | Event | Price |
|---|---|---|
| 5/16/2024 | Sold | $420,000-4.5%$206/sqft |
Source:  Bright MLS #PAMC2093868 Report a problem Bright MLS #PAMC2093868 Report a problem | ||
| 4/19/2024 | Contingent | $439,900$216/sqft |
Source: Bright MLS #PAMC2093868 Report a problem | ||
| 3/28/2024 | Price change | $439,900-1.1%$216/sqft |
Source: Bright MLS #PAMC2093868 Report a problem | ||
| 2/2/2024 | Listed for sale | $444,900+178.1%$219/sqft |
Source: Bright MLS #PAMC2093868 Report a problem | ||
| 12/1/2023 | Listing removed | -- |
Source: Bright MLS #PAMC686280 Report a problem | ||
| 11/30/2021 | Sold | $160,000-15.3%$79/sqft |
Source: Bright MLS #PAMC686280 Report a problem | ||
| 10/25/2021 | Pending sale | $189,000$93/sqft |
Source: Bright MLS #PAMC686280 Report a problem | ||
| 10/19/2021 | Listed for sale | $189,000$93/sqft |
Source: Bright MLS #PAMC686280 Report a problem | ||
| 9/27/2021 | Pending sale | $189,000$93/sqft |
Source: Bright MLS #PAMC686280 Report a problem | ||
| 8/30/2021 | Contingent | $189,000$93/sqft |
Source: Bright MLS #PAMC686280 Report a problem | ||
| 6/30/2021 | Pending sale | $189,000$93/sqft |
Source: Bright MLS #PAMC686280 Report a problem | ||
| 6/28/2021 | Contingent | $189,000$93/sqft |
Source: Bright MLS #PAMC686280 Report a problem | ||
| 6/7/2021 | Price change | $189,000-5.5%$93/sqft |
Source: Bright MLS #PAMC686280 Report a problem | ||
| 5/18/2021 | Listed for sale | $200,000$98/sqft |
Source: Bright MLS #PAMC686280 Report a problem | ||
| 5/6/2021 | Pending sale | $200,000$98/sqft |
Source: Bright MLS #PAMC686280 Report a problem | ||
| 3/26/2021 | Listed for sale | $200,000+60%$98/sqft |
Source: Bright MLS #PAMC686280 Report a problem | ||
| 1/10/2020 | Sold | $125,000+33.7%$61/sqft |
Source: Public Record Report a problem | ||
| 2/27/2019 | Sold | $93,500-6.5%$46/sqft |
Source: Public Record Report a problem | ||
| 12/19/2018 | Pending sale | $100,000$49/sqft |
Source: Keller Williams Real Estate #1002131848 Report a problem | ||
| 10/5/2018 | Price change | $100,000-13%$49/sqft |
Source: Keller Williams Real Estate #1002131848 Report a problem | ||
| 7/31/2018 | Listed for sale | $115,000$57/sqft |
Source: Keller Williams Real Estate-Bl #1002131848 Report a problem | ||
| 5/19/2018 | Listing removed | $115,000$57/sqft |
Source: Keller Williams Real Estate-Bl #1003972319 Report a problem | ||
| 3/27/2018 | Listed for sale | $115,000-6.1%$57/sqft |
Source: Keller Williams Real Estate-Bl #1003972319 Report a problem | ||
| 5/6/1998 | Sold | $122,500$60/sqft |
Source: Public Record Report a problem | ||
Public tax history
| Year | Property taxes | Tax assessment |
|---|---|---|
| 2025 | $7,965 +2.7% | $117,110 |
| 2024 | $7,757 | $117,110 |
| 2023 | $7,757 +2.1% | $117,110 |
| 2022 | $7,601 +2.8% | $117,110 |
| 2021 | $7,393 +2.3% | $117,110 |
| 2020 | $7,226 +2.7% | $117,110 |
| 2019 | $7,036 +3.2% | $117,110 |
| 2018 | $6,818 +2.2% | $117,110 |
| 2017 | $6,672 +2% | $117,110 |
| 2016 | $6,541 +2.8% | $117,110 |
| 2015 | $6,361 | $117,110 |
Find assessor info on the county website
Neighborhood: 19095
Nearby homes
- $310,0006 bd1 ba2.2k sqft128 Greenwood Ave, Wyncote, PA 19095Off Market
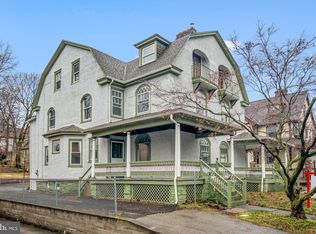
- $435,0005 bd4 ba2k sqft124 Greenwood Ave, Wyncote, PA 19095Sold
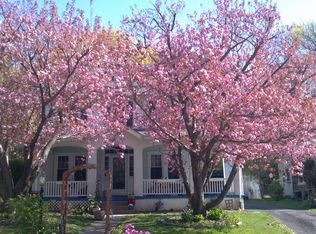
- $488,3005 bd3 ba2.5k sqft122 Greenwood Ave, Wyncote, PA 19095Off Market
- $572,9005 bd3 ba2.6k sqft130 Greenwood Ave, Jenkintown, PA 19046Off Market
- $--3 bd1 ba1.3k sqft130 Greenwood Ave #2, Wyncote, PA 19095Off Market
- $105,7002 bd1 ba1.2k sqft130 Greenwood Ave, Wyncote, PA 19095Off Market
- $327,1003 bd1 ba1.4k sqft136 Fernbrook Ave, Wyncote, PA 19095Off Market
- $460,4004 bd-- ba2.2k sqft120 Greenwood Ave, Wyncote, PA 19095Off Market
Nearby schools
GreatSchools rating
- 7/10Glenside Elementary SchoolGrades: K-4Distance: 1.3 mi
- 7/10Cedarbrook Middle SchoolGrades: 7-8Distance: 1.3 mi
- 4/10Cheltenham High SchoolGrades: 9-12Distance: 1.1 mi
Schools provided by the listing agent
- District: Cheltenham
Source: Bright MLS. This data may not be complete. We recommend contacting the local school district to confirm school assignments for this home.
Get a cash offer in 3 minutes
Find out how much your home could sell for in as little as 3 minutes with a no-obligation cash offer.
Estimated market value
$462,400
Get a cash offer in 3 minutes
Find out how much your home could sell for in as little as 3 minutes with a no-obligation cash offer.
Estimated market value
$462,400
- Pennsylvania
- Montgomery County
- Wyncote
- 19095
- 126 Greenwood Ave
Nearby cities
Nearby zip codes
Other Wyncote Topics
