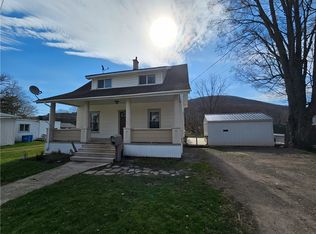
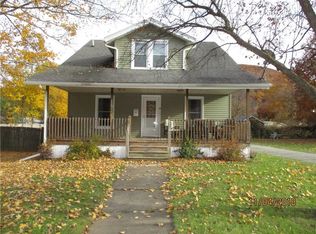
This historic home was built in 1850. In 1990 after a fire the back section of the home was rebuilt. With a passive solar design this room was tastefully designed to incorporate these rooms with the Historic portion of the home. A new kitchen with eat in area with sliding doors to a side patio to enjoy all the gardens and landscaping around the home. The back passive solar room offers a large space with floor to ceiling windows and sky lights overlooking the back yard and a hot tub to relax and enjoy the scenery and Canisteo hills. The front portion of the home has a large living room with fireplace and bay window, Dining room with built in Pennsylvania Dutch style cupboard. Laundry room could be a bedroom on the first level, full bat h off it, and large walk in closet. Master bedroom has wide plank floor,and a 14 feet of closet space. Full bath just down the hall. 2nd bedroom also has wood floor and has two small closets. Access to walk up attic from the hall for easy storage . Third bedroom has a sitting area and bedroom area with closet. 4th bedroom has large room with small dressing area with built in closet storage at the end of the room, and a side door into the Large full bath located at the back end of the house. This full bath also accesses from the hallway and has a free standing storage closet. Office space with opening overlooking the spiral stairway and windows to the yard. The back side entrance off the covered porch has a open ceiling to the upstair (Internet 5748330-4/29/2011)
This property is not currently displayed as for sale or rent on Zillow. This may be different from what's on other websites or public sources.