126 Gresham Place is a spacious, stunning brick end unit townhome in the rarely available Gresham Place enclave in Falls Church City. This home’s location is truly exceptional. Set on a private, serene street surrounded by acres of nature conservatory and the Four Mile Run Trail yet offering urban walkability to dining, theater, shops, Whole Foods and EFC metro. This is the largest model in Gresham Place with over 3,700 square foot of living space on three levels with 4 bedrooms, 3.5 baths, a gracious two story foyer, curved staircase and three decks maximizing sunlight and outdoor living. The home showcases exceptional craftsmanship, high-end finishes and updates. The main level opens to a grand entry with soaring ceilings and boasts a separate living and formal dining room that lends itself to entertaining, a renovated kitchen with breakfast area and a second living room with a fireplace. Enjoy peaceful views of the green common area from the deck off the kitchen. The upper level has a unique, circular covered deck and a generous owner’s suite with walk in closet and updated bath with a double vanity, separate soaking tub and shower. Two additional spacious bedrooms, a laundry room, and a tastefully renovated guest bath complete this level. The light filled above ground lower level contains a recreation room with fireplace, full bath and two additional flex rooms for a gym, office or 4th bedroom. The lower level leads to the garage and a rear brick patio with enclosed garden . Combining elegant scale, exceptional light, versatile living spaces, beautiful outdoor access and prime location, this home offers the perfect blend of style, comfort, and convenience. Welcome home!
Under contract
Price cut: $10K (6/26)
$1,640,000
126 Gresham Pl, Falls Church, VA 22046
4beds
3,732sqft
Townhouse
Built in 1992
4,848 Square Feet Lot
$1,604,200 Zestimate®
$439/sqft
$222/mo HOA
What's special
Private serene streetHigh-end finishes and updatesRecreation room with fireplaceExceptional craftsmanshipTastefully renovated guest bathTwo additional spacious bedroomsGracious two story foyer
- 34 days |
- 748 |
- 23 |
Likely to sell faster than
Zillow last checked:
Listing updated:
Listed by:
Beth Sheehy 703-298-8143,
TTR Sothebys International Realty (703) 714-9030
Source: Bright MLS,MLS#: VAFA2004014
Facts & features
Interior
Bedrooms & bathrooms
- Bedrooms: 4
- Bathrooms: 4
- Full bathrooms: 3
- 1/2 bathrooms: 1
- Main level bathrooms: 1
Rooms
- Room types: Living Room, Dining Room, Primary Bedroom, Bedroom 2, Bedroom 3, Bedroom 4, Kitchen, Family Room, Foyer, Breakfast Room, Laundry, Office, Recreation Room, Storage Room, Primary Bathroom, Full Bath, Half Bath
Primary bedroom
- Level: Upper
- Area: 272 Square Feet
- Dimensions: 16 X 17
Bedroom 2
- Level: Upper
- Area: 176 Square Feet
- Dimensions: 11 X 16
Bedroom 3
- Level: Upper
- Area: 144 Square Feet
- Dimensions: 12 X 12
Bedroom 4
- Level: Lower
- Area: 108 Square Feet
- Dimensions: 9 X 12
Primary bathroom
- Level: Upper
Breakfast room
- Level: Main
- Area: 120 Square Feet
- Dimensions: 10 X 12
Dining room
- Level: Main
- Area: 208 Square Feet
- Dimensions: 13 X 16
Family room
- Level: Main
- Area: 224 Square Feet
- Dimensions: 14 X 16
Foyer
- Level: Main
Other
- Level: Upper
Other
- Level: Lower
Half bath
- Level: Main
Kitchen
- Level: Main
- Area: 192 Square Feet
- Dimensions: 12 X 16
Laundry
- Level: Upper
Living room
- Level: Main
- Area: 260 Square Feet
- Dimensions: 13 X 20
Office
- Level: Lower
- Area: 90 Square Feet
- Dimensions: 9 X 10
Recreation room
- Level: Lower
- Area: 336 Square Feet
- Dimensions: 16 X 21
Storage room
- Level: Lower
Heating
- Forced Air, Natural Gas
Cooling
- Central Air, Programmable Thermostat, Electric
Appliances
- Included: Microwave, Central Vacuum, Cooktop, Down Draft, Disposal, Dishwasher, Dryer, Humidifier, Ice Maker, Oven, Refrigerator, Stainless Steel Appliance(s), Washer, Water Heater, Gas Water Heater
- Laundry: Upper Level, Laundry Room
Features
- Primary Bath(s), Dining Area, Floor Plan - Traditional, Kitchen Island, Soaking Tub, Bathroom - Walk-In Shower, Breakfast Area, Central Vacuum, Curved Staircase, Family Room Off Kitchen, Open Floorplan, Formal/Separate Dining Room, Pantry, Recessed Lighting, Upgraded Countertops, Walk-In Closet(s), Bar, 9'+ Ceilings, 2 Story Ceilings
- Flooring: Hardwood, Carpet, Ceramic Tile, Wood
- Doors: Double Entry
- Windows: Double Pane Windows, Wood Frames, Window Treatments
- Has basement: No
- Number of fireplaces: 2
- Fireplace features: Wood Burning, Mantel(s), Glass Doors
Interior area
- Total structure area: 3,732
- Total interior livable area: 3,732 sqft
- Finished area above ground: 3,732
- Finished area below ground: 0
Property
Parking
- Total spaces: 4
- Parking features: Garage Faces Side, Garage Door Opener, Inside Entrance, Storage, Driveway, Attached
- Attached garage spaces: 2
- Uncovered spaces: 2
Accessibility
- Accessibility features: Other
Features
- Levels: Three
- Stories: 3
- Patio & porch: Patio, Deck
- Exterior features: Rain Gutters, Sidewalks, Street Lights
- Pool features: None
- Fencing: Wood
- Has view: Yes
- View description: Trees/Woods
Lot
- Size: 4,848 Square Feet
- Features: Adjoins - Open Space, Backs to Trees, Landscaped
Details
- Additional structures: Above Grade, Below Grade
- Parcel number: 53101122
- Zoning: R-C
- Special conditions: Standard
Construction
Type & style
- Home type: Townhouse
- Architectural style: Colonial
- Property subtype: Townhouse
Materials
- Brick
- Foundation: Concrete Perimeter
- Roof: Slate
Condition
- Excellent
- New construction: No
- Year built: 1992
Utilities & green energy
- Sewer: Public Sewer
- Water: Public
Community & HOA
Community
- Subdivision: Gresham Place
HOA
- Has HOA: Yes
- Amenities included: Common Grounds, Jogging Path
- Services included: Trash, Snow Removal, Common Area Maintenance, Reserve Funds
- HOA fee: $222 monthly
Location
- Region: Falls Church
Financial & listing details
- Price per square foot: $439/sqft
- Tax assessed value: $1,447,800
- Annual tax amount: $17,518
- Date on market: 6/18/2026
- Listing agreement: Exclusive Right To Sell
- Listing terms: Cash,Conventional,FHA,VA Loan
- Ownership: Fee Simple
Estimated market value
$1,604,200
$1.52M - $1.68M
$6,848/mo
Price history
| Date | Event | Price |
|---|---|---|
| 7/6/2026 | Contingent | $1,640,000$439/sqft |
Source:  Bright MLS #VAFA2004014 Report a problem Bright MLS #VAFA2004014 Report a problem | ||
| 6/26/2026 | Price change | $1,640,000-0.6%$439/sqft |
Source: Bright MLS #VAFA2004014 Report a problem | ||
| 6/18/2026 | Listed for sale | $1,650,000+194.6%$442/sqft |
Source: Bright MLS #VAFA2004014 Report a problem | ||
| 10/16/1992 | Sold | $560,000$150/sqft |
Source: Agent Provided Report a problem | ||
Public tax history
| Year | Property taxes | Tax assessment |
|---|---|---|
| 2025 | $17,042 +5.2% | $1,447,800 +4.6% |
| 2024 | $16,196 +11.8% | $1,384,400 +7% |
| 2023 | $14,485 +4.8% | $1,293,900 +12% |
| 2022 | $13,824 -0.7% | $1,155,700 +12.5% |
| 2021 | $13,921 | $1,027,400 |
| 2020 | $13,921 -4.2% | $1,027,400 +6% |
| 2018 | $14,538 +99.4% | $969,200 -10% |
| 2017 | $7,290 -49.4% | $1,076,900 |
| 2016 | $14,418 -1.9% | $1,076,900 -2% |
| 2015 | $14,701 +9.7% | $1,098,800 +9% |
| 2014 | $13,406 | $1,008,100 +3% |
| 2013 | -- | $978,700 +2% |
| 2012 | -- | $959,500 +5.3% |
| 2011 | -- | $910,900 |
| 2010 | -- | $910,900 |
| 2009 | -- | $910,900 -2.2% |
| 2008 | -- | $931,100 -5.4% |
| 2007 | -- | $983,800 |
| 2006 | -- | $983,800 +35.1% |
| 2002 | -- | $728,100 +20.9% |
| 2001 | $6,804 | $602,100 |
Find assessor info on the county website
Monthly payment
Est. payment
Payment breakdown
Explore the cost of this home by adjusting the details. Changes won't be saved.Climate risks
Neighborhood: 22046
Nearby schools
GreatSchools rating
- 10/10Oak Street Elementary SchoolGrades: 3-5Distance: 1.2 mi
- 10/10Mary Ellen Henderson Middle SchoolGrades: 6-8Distance: 1.9 mi
- 8/10Meridian High SchoolGrades: 9-12Distance: 1.9 mi
Schools provided by the listing agent
- Elementary: Mount Daniel
- Middle: Mary Ellen Henderson
- High: Meridian
- District: Falls Church City Public Schools
Source: Bright MLS. This data may not be complete. We recommend contacting the local school district to confirm school assignments for this home.
- $1,649,2004 bd4 ba3.6k sqft128 Gresham Pl, Falls Church, VA 22046Off Market

- $1,635,5004 bd3 ba3.7k sqft124 Gresham Pl, Falls Church, VA 22046Off Market
- $1,577,7003 bd3 ba3.7k sqft122 Gresham Pl, Falls Church, VA 22046Off Market
- $1,662,2003 bd3 ba3.7k sqft130 Gresham Pl, Falls Church, VA 22046Off Market
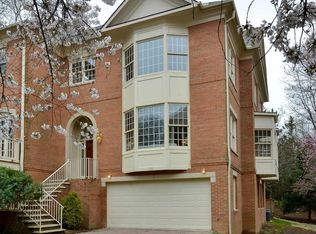
- $1,390,8003 bd3 ba3k sqft107 Gresham Pl, Falls Church, VA 22046Off Market
- $1,702,0004 bd4 ba3.8k sqft132 Gresham Pl, Falls Church, VA 22046Off Market
- $1,523,4003 bd4 ba3.4k sqft105 Gresham Pl, Falls Church, VA 22046Off Market
- $1,564,5003 bd4 ba3.3k sqft109 Gresham Pl, Falls Church, VA 22046Off Market
A local agent can set up tours, give advice and negotiate with sellers.
Similar homes
- $1,550,0004 bd4 ba3.4k sqft2358 Chadlington Rd, Falls Church, VA 22043For Sale

 MLS ID #VAFX2322796, Holly Amaya, Brock Realty. Bright MLS
 - $1,500,0004 bd4 ba4.6k sqft2026 Mayfair McLean Ct, Falls Church, VA 22043For Sale
 MLS ID #VAFX2311862, Victoria Zhao, Samson Properties. Bright MLS
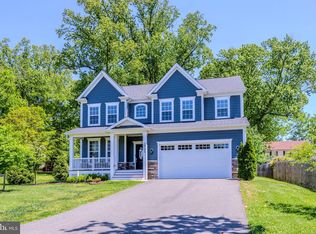
 - $1,595,0005 bd5 ba5.1k sqft2905 Random Rd, Falls Church, VA 22042For Sale
 MLS ID #VAFX2311790, Jamie DeSimone, Pearson Smith Realty, LLC. Bright MLS
 - $1,450,0005 bd4 ba5k sqft7421 Shreve Rd, Falls Church, VA 22043For Sale
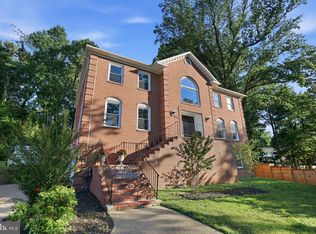 MLS ID #VAFX2323628, Dana Campbell, Samson Properties. Bright MLS
 - $1,279,9005 bd3 ba3.3k sqft3300 Clearwood Ct, Falls Church, VA 22042For SaleMLS ID #VAFX2322074, George Azzouz, CENTURY 21 New Millennium. Bright MLS
- $1,265,0004 bd5 ba3.8k sqft1313 McLean Crest Ct, Mc Lean, VA 22101For SaleMLS ID #VAFX2325704, Fenny Hurwitz, Keller Williams Realty. Bright MLS
- $1,425,0003 bd4 ba3.2k sqft6659 Madison McLean Dr, Mc Lean, VA 22101For SaleMLS ID #VAFX2314558, Audrey Shay, Keller Williams Realty. Bright MLS
- $1,925,0005 bd4 ba3.3k sqft3845 N Tazewell St, Arlington, VA 22207For SaleMLS ID #VAAR2073782, Karen Close, Century 21 Redwood Realty. Bright MLS
- $1,650,0004 bd5 ba5.1k sqft43317 Cedar Pond Pl, Chantilly, VA 20152For SaleMLS ID #VALO2130738, Tiffany Royce, EXP Realty, LLC. Bright MLS
- $1,450,0004 bd4 ba4.4k sqft10807 Hidden Trail Ct, Potomac, MD 20854For SaleMLS ID #MDMC2240496, Bill Wang, Hometown Elite Realty LLC. Bright MLS
- $1,650,0004 bd4 ba4.5k sqft1051 Northfalls Ct, Great Falls, VA 22066For SaleMLS ID #VAFX2305154, Daan De Raedt, Property Collective. Bright MLS
- $1,740,0005 bd7 ba5.5k sqft7016 Fawn Trail Ct, Bethesda, MD 20817For SaleMLS ID #MDMC2230668, Anne Killeen, Washington Fine Properties, LLC. Bright MLS
- $1,399,5003 bd4 ba3.1k sqft6610 Madison McLean Dr, Mc Lean, VA 22101For SaleMLS ID #VAFX2304652, Robin Walker, Compass. Bright MLS
- $1,450,0005 bd5 ba4.9k sqft7705 Magarity Rd, Falls Church, VA 22043For SaleMLS ID #VAFX2315448, Gary Fitzgibbon, RE/MAX Gateway, LLC. Bright MLS
- $1,299,9003 bd3 ba2.6k sqft5935 15th St N, Arlington, VA 22205For SaleMLS ID #VAAR2076340, Elizabeth Bouchard, Samson Properties. Bright MLS
- $1,499,0005 bd4 ba4.2k sqft1301 Stone Meadow Way, Vienna, VA 22182For SaleMLS ID #VAFX2317462, Dianne Van Volkenburg, Compass. Bright MLS
- $925,0003 bd4 ba3.5k sqft3505 Gallows Rd, Falls Church, VA 22042For SaleMLS ID #VAFX2324280, Michelle Baker, Pearson Smith Realty, LLC. Bright MLS
- $1,195,0003 bd4 ba2.7k sqft7348 Lewinsville Square Pl, Mc Lean, VA 22101For SaleMLS ID #VAFX2315610, Tracy Williams, TTR Sothebys International Realty. Bright MLS
- $1,395,0004 bd4 ba4.5k sqft7809 Hidden Meadow Ter, Potomac, MD 20854For SaleMLS ID #MDMC2225124, Wayne Chen, Samson Properties. Bright MLS
- $1,850,0005 bd4 ba3.9k sqft911 Rail Ct, Mc Lean, VA 22102For SaleMLS ID #VAFX2300704, Twee Ramos, Long & Foster Real Estate, Inc.. Bright MLS
