Skip main navigation
Closed
  • $900,000

    126 Grey Pl, Mount Juliet, TN 37122

    4beds
    4,005sqft
    Single Family Residence, Residential
    Built in 2008
    -- sqft lot
    $870,300 Zestimate®
    $225/sqft
    $3,578 Estimated rent

    Home value

    $870,300

    $809,000 - $940,000

    $3,578/mo

    Zestimate® history
    Loading
    Loading...

    Owner options

    List your home for rent

    $3,578/mo

    Rent Zestimate®

    Find your next renter with Zillow Rental Manager. Plus, with online applications, you can quickly screen prospective tenants – for free.

    Learn more

    $3,578/mo

    Rent Zestimate®

    Refinance and save

    $5,523/mo

    Est. payment

    Refinancing to a lower rate could help reduce your monthly payments and save thousands over the life of the loan.

    See today's rates

    $5,523/mo

    Est. payment

    Explore your selling options

    Work with a Zillow partner agent

    Leverage their expertise and Zillow's premium Showcase listings to get your home seen by more buyers.

    Get started

    List with your own agent

    Get your home in front of millions of buyers by listing it on Zillow.

    Learn how to do it

    Sell it yourself

    Take full control of how buyers see your home on Zillow by listing For Sale by Owner (FSBO).

    List your home

    What's special

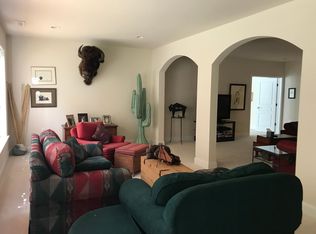
    This stunning Cumberland Hall with a Finished Basement offers a perfect blend of comfort and elegance, with a gorgeous tree-lined backyard view that brings nature right to your doorstep. Ideally located less than 1/4 mile from the community clubhouse/lake/pickleball courts/tennis courts, your vibrant new lifestyle is just steps away! Start your day in the sunroom, taking in peaceful views, or enjoy sunny afternoons on the oversized composite deck, perfect for entertaining or unwinding in nature. The bright, white kitchen showcases stylish quartz countertops and backsplash, pullout shelving, and a functional layout made for both cooking and gathering. All bathrooms feature designer tile showers with frameless glass doors for a spa-like experience. Other features include: Gas fireplace, Trey ceilings, Sink/Cabinets/Counter in Laundry Room, Designer metal stair spindles, 9 ceiling fans, Washer/Dryer, two included Refrigerators, Lawn irrigation, and Gutter guards. The finished basement is a true extension of the living space, offering a 4th bedroom with a custom-designed bathroom, a spacious recreation room, wet bar, hobby/craft room, and tons of storage—perfect for a future home gym, media room, or workshop. Lovingly cared for by one owner, this pet-free, smoke-free home reflects quality and pride throughout. Don’t miss your chance—schedule your showing today before it’s gone!

    Zillow last checked:

    Listing updated:

    Listing Provided by:

    Derek Huggett 615-455-0070,

    eXp Realty

    Bought with:

    Rhonda Baskin, Realtor, ABR, CRS, CLHMS, SRES, ASP, 315170

    Compass RE

    Source: RealTracs MLS as distributed by MLS GRID,MLS#: 2818146MLS Logo

    Facts & features

    Interior

    Bedrooms & bathrooms
    • Bedrooms: 4
    • Bathrooms: 4
    • Full bathrooms: 3
    • 1/2 bathrooms: 1
    • Main level bedrooms: 3
    Other
    • Features: Other
    • Level: Other
    • Area: 280 Square Feet
    • Dimensions: 14x20
    Heating
    • Central, Electric, Furnace, Heat Pump, Natural Gas
    Cooling
    • Central Air, Electric
    Appliances
    • Included: Built-In Electric Oven, Built-In Gas Range, Cooktop, Dishwasher, Disposal, Dryer, Microwave, Refrigerator, Washer
    Features
    • Ceiling Fan(s), Entrance Foyer, Pantry, Walk-In Closet(s), Wet Bar
    • Flooring: Carpet, Wood, Tile
    • Basement: Full,Finished
    • Number of fireplaces: 1
    • Fireplace features: Gas, Great Room
    Interior area
    • Total structure area: 4,005
    • Total interior livable area: 4,005 sqft
    • Finished area above ground: 2,755
    • Finished area below ground: 1,250

    Property

    Parking
    • Total spaces: 2
    • Parking features: Garage Door Opener, Attached
    • Attached garage spaces: 2
    Features
    • Levels: Two
    • Stories: 2
    • Patio & porch: Deck, Patio
    • Pool features: Association
    Lot
    • Features: Level
    • Topography: Level
    Details
    • Parcel number: 095H C 02700 000
    • Special conditions: Standard
    • Other equipment: Irrigation System

    Construction

    Type & style
    • Home type: SingleFamily
    • Architectural style: Ranch
    • Property subtype: Single Family Residence, Residential
    Materials
    • Fiber Cement
    • Roof: Asphalt
    Condition
    • New construction: No
    • Year built: 2008

    Utilities & green energy

    • Sewer: Public Sewer
    • Water: Public
    • Utilities for property: Electricity Available, Natural Gas Available, Water Available
    Green energy
    • Energy efficient items: Thermostat, Doors

    Community & neighborhood

    Senior living
    • Senior community: Yes
    Location
    • Region: Mount Juliet
    • Subdivision: Del Webb Lake Providence

    HOA & financial

    HOA
    • Has HOA: Yes
    • HOA fee: $401 monthly
    • Amenities included: Fifty Five and Up Community, Clubhouse, Fitness Center, Gated, Pool, Tennis Court(s)
    • Services included: Maintenance Grounds, Recreation Facilities, Trash

    Price history

    DateEventPrice
    8/11/2025Sold$900,000-2.2%$225/sqft
    Source: RealTracs MLS as distributed by MLS GRID #2818146 Report a problem
    7/31/2025Pending sale$920,000$230/sqft
    Source: RealTracs MLS as distributed by MLS GRID #2818146 Report a problem
    6/29/2025Contingent$920,000$230/sqft
    Source: RealTracs MLS as distributed by MLS GRID #2818146 Report a problem
    6/11/2025Price change$920,000-1.6%$230/sqft
    Source: RealTracs MLS as distributed by MLS GRID #2818146 Report a problem
    4/17/2025Listed for sale$935,000+105.9%$233/sqft
    Source: RealTracs MLS as distributed by MLS GRID #2818146 Report a problem
    8/20/2008Sold$454,028$113/sqft
    Source: Public Record Report a problem

    Public tax history

    YearProperty taxesTax assessment
    2025$3,515 +8.9%$159,875
    2024$3,228 $159,875
    2023$3,228 $159,875
    2022$3,228 $159,875
    2021-- $159,875 +35.8%
    2020$3,162 +6.6%$117,750
    2019$2,966 -6.2%$117,750
    2018$3,162 0%$117,750
    2017$3,162 -14.1%$117,750
    2016$3,681 +12.9%$117,750
    2015$3,262 +13.6%$117,750 +13.6%
    2014$2,871 $103,620
    2013$2,871 +0%$103,620
    2012$2,870 +2.6%$103,620
    2011$2,798 $103,620
    2010-- $103,620 -12%
    2009$2,866 +18.5%$117,791 +18.5%
    2008$2,419 +212.1%$99,422 +218.2%
    2007$775 $31,250

    Find assessor info on the county website

    Neighborhood: 37122

    Nearby schools

    GreatSchools rating
    Schools provided by the listing agent
    • Elementary: Rutland Elementary
    • Middle: Gladeville Middle School
    • High: Wilson Central High School

    Source: RealTracs MLS as distributed by MLS GRID. This data may not be complete. We recommend contacting the local school district to confirm school assignments for this home.

    Get a cash offer in 3 minutes
    Find out how much your home could sell for in as little as 3 minutes with a no-obligation cash offer.
    Estimated market value
    $870,300
    Get a cash offer in 3 minutes
    Find out how much your home could sell for in as little as 3 minutes with a no-obligation cash offer.
    Estimated market value
    $870,300