OPEN HOUSE CANCELLED!!! Better than new and just two years old, this stunning home welcomes you with a warm, open feel and thoughtful design at every turn. Imagine starting your day in the sun-filled kitchen, gathered around the oversized center island, with everything you need close at hand—from the large gas range to the beautifully organized walk-in pantry with cabinetry. The open flow into the living and dining areas makes it just as easy to host a crowd as it is to enjoy a quiet night at home. The first floor offers the flexibility today’s lifestyle needs, with a private office, convenient half bath with laundry, and a serene primary suite tucked away for comfort and privacy. The suite features a spacious walk-in closet with separate his and hers spaces and a beautifully finished bath designed to feel like your own retreat. Upstairs, you’ll find three generously sized bedrooms and a full bath, along with a walk-up attic that makes storage simple. The finished walkout lower level adds even more space to spread out, complete with a sink, mini fridge, and a three-quarter bath—perfect for game nights, gatherings, or creating the bonus space you’ve always wanted. Step outside and take in the privacy, surrounded by 100 acres of conservation land with direct access to the main snowmobile trail. Whether you’re enjoying the peaceful setting, the detailed stonework, ample outdoor storage space for your toys, or the efficiency of an Energy Star 3.1 home with heat pump and propane backup, every detail here has been designed for comfort, convenience, and everyday living at its best. Schedule your showing today!
Closed
Listed by: Coldwell Banker Realty Bedford NH • Nicole Howley
Bought with: Badger Peabody & Smith Realty/Plymouth
$850,000
126 Grimstone Drive, Belmont, NH 03220
4beds
3,453sqft
Single Family Residence
Built in 2023
2.63 Acres Lot
$855,400 Zestimate®
$246/sqft
$4,675 Estimated rent
Home value
$855,400
$736,000 - $992,000
$4,675/mo
Zestimate® history
Owner options
List your home for rent
$4,675/mo
Rent Zestimate®
Find your next renter with Zillow Rental Manager. Plus, with online applications, you can quickly screen prospective tenants – for free.
$4,675/mo
Rent Zestimate®
Refinance and save
$4,394/mo
Est. payment
Refinancing to a lower rate could help reduce your monthly payments and save thousands over the life of the loan.
$4,394/mo
Est. payment
Explore your selling options
Work with a Zillow partner agent
Leverage their expertise and Zillow's premium Showcase listings to get your home seen by more buyers.
Get startedList with your own agent
Get your home in front of millions of buyers by listing it on Zillow.
Learn how to do itSell it yourself
Take full control of how buyers see your home on Zillow by listing For Sale by Owner (FSBO).
List your homeWhat's special
Large gas rangePrivate officeWarm open feelThoughtful designThree generously sized bedroomsSun-filled kitchenDetailed stonework
Zillow last checked:
Listing updated:
Listed by:
Nicole Howley,
Coldwell Banker Realty Bedford NH Cell:603-361-3210
Bought with:
Melissa Sullivan
Badger Peabody & Smith Realty/Plymouth
Source: PrimeMLS,MLS#: 5081650
Facts & features
Interior
Bedrooms & bathrooms
- Bedrooms: 4
- Bathrooms: 4
- Full bathrooms: 1
- 3/4 bathrooms: 2
- 1/2 bathrooms: 1
Heating
- Propane, ENERGY STAR Qualified Equipment, Forced Air, Heat Pump
Cooling
- Central Air
Appliances
- Included: Dishwasher, Range Hood, Mini Fridge, Gas Range, Refrigerator
- Laundry: 1st Floor Laundry
Features
- Cathedral Ceiling(s), Kitchen Island, Kitchen/Dining, Kitchen/Living, Primary BR w/ BA
- Flooring: Manufactured, Tile
- Basement: Daylight,Finished,Full,Walkout,Walk-Out Access
- Attic: Walk-up
- Has fireplace: Yes
- Fireplace features: Gas
Interior area
- Total structure area: 3,574
- Total interior livable area: 3,453 sqft
- Finished area above ground: 2,453
- Finished area below ground: 1,000
Property
Parking
- Total spaces: 2
- Parking features: Dirt, Gravel, Driveway, Garage
- Garage spaces: 2
- Has uncovered spaces: Yes
Features
- Levels: Two
- Stories: 2
- Patio & porch: Covered Porch
- Exterior features: Garden
Lot
- Size: 2.63 Acres
- Features: Country Setting, Landscaped, Secluded, Trail/Near Trail, Walking Trails, Abuts Conservation, Near Snowmobile Trails, Rural
Details
- Parcel number: BLMTM229B024L010
- Zoning description: RUR
- Other equipment: Sprinkler System
Construction
Type & style
- Home type: SingleFamily
- Architectural style: Cape,Colonial
- Property subtype: Single Family Residence
Materials
- Wood Frame
- Foundation: Poured Concrete
- Roof: Metal,Architectural Shingle
Condition
- New construction: No
- Year built: 2023
Utilities & green energy
- Electric: 200+ Amp Service, Circuit Breakers
- Sewer: Septic Tank
- Utilities for property: Cable Available, Propane
Community & HOA
Community
- Security: Smoke Detector(s)
Location
- Region: Belmont
Financial & listing details
- Price per square foot: $246/sqft
- Tax assessed value: $471,400
- Annual tax amount: $12,434
- Date on market: 4/1/2026
- Road surface type: Paved
Price history
| Date | Event | Price |
|---|---|---|
| 5/15/2026 | Sold | $850,000$246/sqft |
Source:  PrimeMLS #5081650 Report a problem PrimeMLS #5081650 Report a problem | ||
| 4/1/2026 | Listed for sale | $850,000+900%$246/sqft |
Source: PrimeMLS #5081650 Report a problem | ||
| 5/5/2023 | Sold | $85,000$25/sqft |
Source: PrimeMLS #4948692 Report a problem | ||
| 4/23/2023 | Pending sale | $85,000$25/sqft |
Source:  Berkshire Hathaway HomeServices Verani Realty #4948692 Report a problem Berkshire Hathaway HomeServices Verani Realty #4948692 Report a problem | ||
| 4/23/2023 | Contingent | $85,000$25/sqft |
Source: PrimeMLS #4948692 Report a problem | ||
| 4/14/2023 | Listed for sale | $85,000-78%$25/sqft |
Source: PrimeMLS #4948692 Report a problem | ||
| 3/25/2005 | Sold | $386,000$112/sqft |
Source: Public Record Report a problem | ||
Public tax history
| Year | Property taxes | Tax assessment |
|---|---|---|
| 2024 | $7,420 +247233.3% | $471,400 +314166.7% |
| 2023 | $3 | $150 |
| 2022 | $3 | $150 +13.6% |
| 2021 | $3 | $132 |
| 2020 | $3 -25% | $132 -7% |
| 2019 | $4 +33.3% | $142 +37.9% |
| 2017 | $3 | $103 -12.7% |
| 2016 | $3 -25% | $118 -13.9% |
| 2015 | $4 | $137 |
| 2014 | $4 | $137 |
Find assessor info on the county website
Neighborhood: 03220
Nearby homes
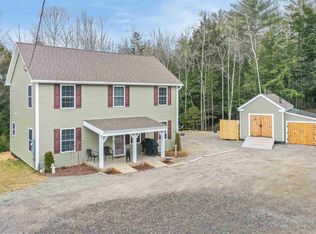
- $383,0002 bd2 ba1.6k sqft112 Grimstone Dr, Belmont, NH 03220Sold

- $589,9003 bd3 ba1.9k sqft99 Grimstone Dr, Belmont, NH 03220Sold
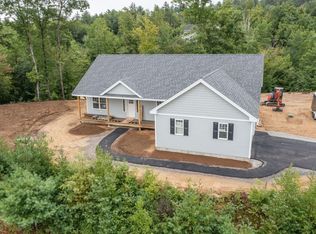
- $650,0003 bd2 ba1.7k sqft20 Wild Acres Rd, Belmont, NH 03220Sold
- $599,0003 bd2 ba1.9k sqft106 Grimstone Dr, Belmont, NH 03220Sold
- $545,1003 bd2 ba1.9k sqft45 Coventry Ln, Belmont, NH 03220Off Market
- $492,1003 bd2 ba1.8k sqft51 Coventry Ln, Belmont, NH 03220Off Market
- $805,0004 bd3 ba2.4k sqft202 Wild Acres Rd #19, Belmont, NH 03220Sold
- $740,0004 bd3 ba2.4k sqft202 Wild Acres Rd, Belmont, NH 03220Sold
Nearby schools
GreatSchools rating
- 6/10Belmont Elementary SchoolGrades: PK-4Distance: 1.9 mi
- 8/10Belmont Middle SchoolGrades: 5-8Distance: 2.3 mi
- 3/10Belmont High SchoolGrades: 9-12Distance: 1.8 mi
Schools provided by the listing agent
- District: Shaker Regional
Source: PrimeMLS. This data may not be complete. We recommend contacting the local school district to confirm school assignments for this home.


Get pre-qualified for a loan
At Zillow Home Loans, we can pre-qualify you in as little as 5 minutes with no impact to your credit score.An equal housing lender. NMLS #10287.
Sell for more on Zillow
Get a Zillow Showcase℠ listing at no additional cost and you could sell for .
$855,400
2% more
+$17,108
With Zillow Showcase(estimated)
$872,508
- New Hampshire
- Belknap County
- Belmont
- 03220
- 126 Grimstone Drive
Nearby cities
Nearby zip codes
Other Belmont Topics
