Convenient living with all the space and style you've been looking for! This 3 bedroom, 2.5 bath townhome offers Heather Park's most popular floor plan! From the welcoming front porch to a stunning foyer with wainscoting and chair rail details that set the tone. The open floor plan features engineered hardwoods throughout the first floor, a cozy gas fireplace with built-ins, and a mudroom with beadboard, hooks, and cubbies. The kitchen is the showstopper, featuring a massive eat-in island, gas cooktop, many cabinets, and a walk-in pantry tucked behind a pocket door. The garage is perfect for parking, storage, or even a home gym, while the private patio makes entertaining effortless (be sure to see how the current owner's used the exterior storage space for entertaining!). Upstairs features all three bedrooms, including one that's separate from the rest of the house, making it the perfect guest room or office. An extra loft space that could work as a playroom or sitting area. Oversized primary bedroom includes a walk-in closet and spacious bathroom with double sinks and a walk-in shower! All this in a prime Garner location, less than 10 minutes to White Oak Shopping, with easy access to I-70, Downtown Raleigh, and the Garner Greenway Trails. Walk to restaurants, bars, and more! Hard-to-find features at this price point make this home a true standout! Bonus: sellers are willing to leave a substantial amount of furniture, see attached documents for details!
Sold for $360,000
$360,000
126 Gulley Glen Dr, Garner, NC 27529
3beds
1,910sqft
Townhouse, Residential
Built in 2017
2,178 Square Feet Lot
$358,900 Zestimate®
$188/sqft
$1,979 Estimated rent
Home value
$358,900
$341,000 - $377,000
$1,979/mo
Zestimate® history
Owner options
List your home for rent
$1,979/mo
Rent Zestimate®
Find your next renter with Zillow Rental Manager. Plus, with online applications, you can quickly screen prospective tenants – for free.
$1,979/mo
Rent Zestimate®
Refinance and save
$2,306/mo
Est. payment
Refinancing to a lower rate could help reduce your monthly payments and save thousands over the life of the loan.
$2,306/mo
Est. payment
Explore your selling options
Work with a Zillow partner agent
Leverage their expertise and Zillow's premium Showcase listings to get your home seen by more buyers.
Get startedList with your own agent
Get your home in front of millions of buyers by listing it on Zillow.
Learn how to do itSell it yourself
Take full control of how buyers see your home on Zillow by listing For Sale by Owner (FSBO).
List your homeWhat's special
Extra loft spacePrivate patioWelcoming front porchMassive eat-in islandGas cooktopWalk-in pantryWalk-in closet
Zillow last checked:
Listing updated:
Listed by:
Kathleen Carlton 919-623-8624,
Keller Williams Legacy
Bought with:
Bill Fletcher, 230389
Keller Williams Realty Cary
Source: Doorify MLS,MLS#: 10117630
Facts & features
Interior
Bedrooms & bathrooms
- Bedrooms: 3
- Bathrooms: 3
- Full bathrooms: 2
- 1/2 bathrooms: 1
Heating
- Fireplace(s), Heat Pump, Natural Gas
Cooling
- Ceiling Fan(s), Central Air
Appliances
- Included: Dishwasher, Disposal, Dryer, Exhaust Fan, Gas Cooktop, Gas Range, Ice Maker, Microwave, Oven, Range, Refrigerator, Stainless Steel Appliance(s), Washer
- Laundry: In Hall, Laundry Room
Features
- Bathtub/Shower Combination, Built-in Features, Ceiling Fan(s), Crown Molding, Double Vanity, Eat-in Kitchen, Entrance Foyer, Granite Counters, Kitchen Island, Kitchen/Dining Room Combination, Living/Dining Room Combination, Open Floorplan, Pantry, Recessed Lighting, Separate Shower, Smooth Ceilings, Storage, Walk-In Closet(s), Walk-In Shower
- Flooring: Carpet, Hardwood, Tile
- Doors: Sliding Doors, Storm Door(s)
- Windows: Blinds
- Number of fireplaces: 1
- Fireplace features: Family Room, Gas, Gas Log
- Common walls with other units/homes: 2+ Common Walls
Interior area
- Total structure area: 1,910
- Total interior livable area: 1,910 sqft
- Finished area above ground: 1,910
- Finished area below ground: 0
Property
Parking
- Total spaces: 3
- Parking features: Attached, Concrete, Garage, Garage Faces Front
- Attached garage spaces: 1
- Uncovered spaces: 2
Features
- Levels: Two
- Stories: 2
- Patio & porch: Covered, Patio, Porch
- Exterior features: Private Yard, Rain Gutters, Smart Lock(s), Storage
- Fencing: None
- Has view: Yes
- View description: Neighborhood, Trees/Woods
Lot
- Size: 2,178 Square Feet
- Features: Back Yard, Private
Details
- Parcel number: 1710478672
- Special conditions: Standard
Construction
Type & style
- Home type: Townhouse
- Architectural style: Traditional, Transitional
- Property subtype: Townhouse, Residential
- Attached to another structure: Yes
Materials
- Fiber Cement, Stone, Vinyl Siding
- Foundation: Slab
- Roof: Shingle
Condition
- New construction: No
- Year built: 2017
Utilities & green energy
- Sewer: Public Sewer
- Water: Public
Community & HOA
Community
- Features: Sidewalks
- Subdivision: The Landing at Heather Park
HOA
- Has HOA: Yes
- Amenities included: Maintenance Structure
- Services included: Maintenance Structure, Pest Control
- HOA fee: $130 monthly
Location
- Region: Garner
Financial & listing details
- Price per square foot: $188/sqft
- Tax assessed value: $324,494
- Annual tax amount: $3,385
- Date on market: 8/22/2025
Price history
| Date | Event | Price |
|---|---|---|
| 12/17/2025 | Sold | $360,000-1.4%$188/sqft |
Source:  Doorify MLS #10117630 Report a problem Doorify MLS #10117630 Report a problem | ||
| 9/20/2025 | Pending sale | $365,000$191/sqft |
Source: Doorify MLS #10117630 Report a problem | ||
| 9/3/2025 | Price change | $365,000-2.7%$191/sqft |
Source: Doorify MLS #10117630 Report a problem | ||
| 8/22/2025 | Listed for sale | $375,000+12.3%$196/sqft |
Source: Doorify MLS #10117630 Report a problem | ||
| 3/23/2023 | Sold | $334,000-3.2%$175/sqft |
Source: Doorify MLS #2491325 Report a problem | ||
| 2/15/2023 | Pending sale | $345,000$181/sqft |
Source: Doorify MLS #2491325 Report a problem | ||
| 1/20/2023 | Listed for sale | $345,000-1.4%$181/sqft |
Source: Doorify MLS #2491325 Report a problem | ||
| 8/25/2022 | Listing removed | -- |
Source:  Engel & Volkers Report a problem Engel & Volkers Report a problem | ||
| 8/16/2022 | Price change | $350,000-11.4%$183/sqft |
Source: Doorify MLS #2466161 Report a problem | ||
| 8/4/2022 | Listed for sale | $395,000+70.5%$207/sqft |
Source: Doorify MLS #2466161 Report a problem | ||
| 3/5/2018 | Sold | $231,700$121/sqft |
Source: Doorify MLS #2131224 Report a problem | ||
Public tax history
| Year | Property taxes | Tax assessment |
|---|---|---|
| 2025 | $3,385 +0.3% | $324,494 |
| 2024 | $3,374 +5.7% | $324,494 +31.4% |
| 2023 | $3,191 +9.5% | $246,969 |
| 2022 | $2,913 +5.3% | $246,969 |
| 2021 | $2,767 +1.4% | $246,969 |
| 2020 | $2,729 -2.1% | $246,969 +14.3% |
| 2019 | $2,788 | $216,157 +414.7% |
| 2018 | $2,788 | $42,000 +40% |
| 2017 | -- | $30,000 |
Find assessor info on the county website
Neighborhood: 27529
Nearby homes
- $298,3003 bd3 ba1.6k sqft118 Gulley Glen Dr, Garner, NC 27529Off Market
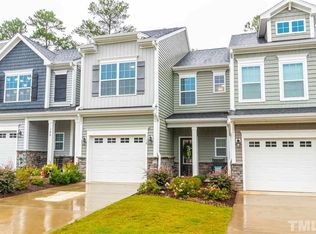
- $304,100-- bd2 ba1.5k sqft134 Gulley Glen Dr, Garner, NC 27529Off Market
- $375,0004 bd3 ba2k sqft110 Gulley Glen Dr, Garner, NC 27529Sold
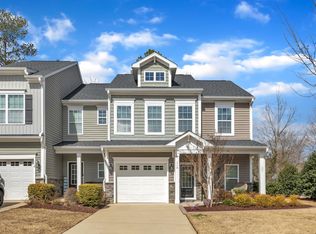
- $334,000-- bd2 ba1.8k sqft142 Gulley Glen Dr, Garner, NC 27529Off Market
- $5400.27 AcresGulley Glen Dr, Garner, NC 27529Off Market
- $344,4004 bd3 ba2k sqft150 Gulley Glen Dr, Garner, NC 27529Off Market
- $416,500-- bd2 ba2.3k sqft134 Heather Park Dr, Garner, NC 27529Off Market
- $348,900-- bd3 ba2.1k sqft158 Gulley Glen Dr, Garner, NC 27529Off Market
Nearby schools
GreatSchools rating
- 5/10Aversboro ElementaryGrades: PK-5Distance: 0.3 mi
- 4/10East Garner MiddleGrades: 6-8Distance: 1.6 mi
- 5/10Garner HighGrades: 9-12Distance: 1.7 mi
Schools provided by the listing agent
- Elementary: Wake - Aversboro
- Middle: Wake - East Garner
- High: Wake - Garner
Source: Doorify MLS. This data may not be complete. We recommend contacting the local school district to confirm school assignments for this home.
Get a cash offer in 3 minutes
Find out how much your home could sell for in as little as 3 minutes with a no-obligation cash offer.
Estimated market value
$358,900
Get a cash offer in 3 minutes
Find out how much your home could sell for in as little as 3 minutes with a no-obligation cash offer.
Estimated market value
$358,900
- North Carolina
- Wake County
- Garner
- 27529
- 126 Gulley Glen Dr
Nearby cities
Nearby neighborhoods
Nearby zip codes
Other Garner Topics
