Skip main navigation
Off market
  • $330,700

    126 Hacker Martin Dr #126, Johnson City, TN 37615

    2beds
    1,556sqft
    Condo
    Built in 2019
    -- sqft lot
    $330,700 Zestimate®
    $213/sqft
    $2,065 Estimated rent

    Home value

    $330,700

    $311,000 - $354,000

    $2,065/mo

    Zestimate® history
    Loading
    Loading...

    Owner options

    List your home for rent

    $2,065/mo

    Rent Zestimate®

    Find your next renter with Zillow Rental Manager. Plus, with online applications, you can quickly screen prospective tenants – for free.

    Learn more

    $2,065/mo

    Rent Zestimate®

    Refinance and save

    $2,068/mo

    Est. payment

    Refinancing to a lower rate could help reduce your monthly payments and save thousands over the life of the loan.

    See today's rates

    $2,068/mo

    Est. payment

    Explore your selling options

    Work with a Zillow partner agent

    Leverage their expertise and Zillow's premium Showcase listings to get your home seen by more buyers.

    Get started

    List with your own agent

    Get your home in front of millions of buyers by listing it on Zillow.

    Learn how to do it

    Sell it yourself

    Take full control of how buyers see your home on Zillow by listing For Sale by Owner (FSBO).

    List your home

    What's special

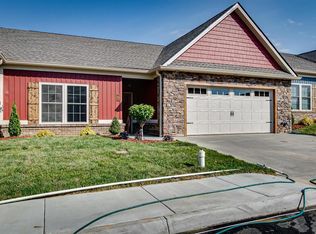
    Upscale condominium in Gray, offering just minutes access to I-26, affording easy access to most all of the Tri Cities area.. This beautiful one level home, built in 2019, is better than new because of all the costly interior improvements already added by the current owner. Craftsman exterior design with stone and vinyl front and a classic craftsman style entry door. Large receiving hall leading to a massive open concept living area with cathedral ceilings and recessed lighting. Great Room with corner stone fireplace with gas logs. Gorgeous kitchen area featuring an island, granite counters and subway tile back splash. Dining area with patio door leading out to a covered back terrace for outdoor enjoyment. Huge master suite with an en suite bath accessed by a barn style door and featuring a massive walk in tile shower plus tile flooring. Huge master walk-in closet. Secondary bedroom is also large and is served by a second full bath with similar high end finishes. Designated laundry room. Two car attached garage with remote entries. Central heating an air conditioning with warm natural gas heat. Tankless water heater. Interior finishes are all upscale with beautiful wood flooring throughout, wide crown moldings and high end custom plantation shutters on all windows. An ideal home for those seeking an upscale lifestyle in a very popular condominium development. Perfect for those seeking minimal home maintenance in a new, secure, restricted residential community. Buyers, keep in mind that, while newer condominiums are being built and offered for sale within this development, this home offers the opportunity to buy the same but with thousands of dollars of interior finishes already completed by the homeowner and conveying with the sale of the home. All info. taken from Tax Records. Buyer/buyer's Agent to verify all.

    This property is off market, which means it's not currently listed for sale or rent on Zillow. This may be different from what's available on other websites or public sources.
    Facts & features

    Interior

    Bedrooms & bathrooms
    • Bedrooms: 2
    • Bathrooms: 2
    • Full bathrooms: 2
    Heating
    • Forced air, Gas
    Cooling
    • Central
    Appliances
    • Included: Dishwasher, Garbage disposal, Microwave, Range / Oven
    • Laundry: Laundry Room, Washer Hookup, Electric Dryer Hookup
    Features
    • Kitchen Island, See Remarks, Great Room, Master Bedroom, Granite Counters, Bedroom 2, Dining Room, Kitchen, Entrance Foyer, Open Floorplan
    • Flooring: Tile
    • Windows: Insulated Windows, Window Treatments
    • Basement: Other
    • Attic: Pull Down Stairs
    • Has fireplace: Yes
    • Fireplace features: Stone, Great Room, Gas Log
    Interior area
    • Total interior livable area: 1,556 sqft

    Property

    Parking
    • Total spaces: 2
    Features
    • Patio & porch: Covered, Rear Patio
    • Exterior features: Vinyl
    Lot
    • Features: Level
    Details
    • Zoning description: Multi Family

    Construction

    Type & style
    • Home type: Condo
    Condition
    • Above average
    • Year built: 2019

    Utilities & green energy

    • Water: Public
    • Utilities for property: Cable Available

    Community & HOA

    HOA
    • Has HOA: Yes
    • HOA fee: $125 monthly
    Location
    • Region: Johnson City

    Financial & listing details

    • Price per square foot: $213/sqft
    • Annual tax amount: $1,084

    Price history

    DateEventPrice
    2/5/2021Sold$239,900$154/sqft
    Source: TVRMLS #9916810 Report a problem
    12/29/2020Contingent$239,900$154/sqft
    Source: TVRMLS #9916810 Report a problem
    12/29/2020Pending sale$239,900$154/sqft
    Source: Russ Swanay Real Estate Compan #9916810 Report a problem
    12/28/2020Listed for sale$239,900$154/sqft
    Source: Russ Swanay Real Estate Compan #9916810 Report a problem

    Public tax history

    Tax history is unavailable.

    Neighborhood: 37615

    Nearby schools

    GreatSchools rating
    Schools provided by the listing agent
    • Elementary: Gray
    • Middle: Gray
    • High: Daniel Boone

    Source: The MLS. This data may not be complete. We recommend contacting the local school district to confirm school assignments for this home.

    Get a cash offer in 3 minutes
    Find out how much your home could sell for in as little as 3 minutes with a no-obligation cash offer.
    Estimated market value
    $330,700
    Get a cash offer in 3 minutes
    Find out how much your home could sell for in as little as 3 minutes with a no-obligation cash offer.
    Estimated market value
    $330,700