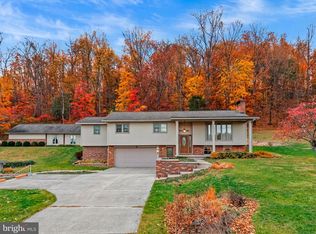
More pictures will be posted soon. Information on heating cost and well water coming soon. This home is on a 0.7 acre lot. Home is a custom stick build from late 1960's (very well made by a master carpenter). Heavy plastic vapor barrier makes this home easy to heat. Home has 3 separate brick flues. High speed business internet (Comcast at 3 GB) is available. Some unique feature are: 1. LARGE GARAGE - You can place 3 automobiles in the garage. There is a wraparound workbench that is very well made with shelving/drawers. The garage has copper plumbing for air-powered tools. Three 220 V outlets. 100 amp service to the garage box (200 amp to the house). A Metal I-beam attached for lifting engines out of cars.) This is truly a contractors dream garage! 2. A 12 X 14 lawn tractor shed that has a cement foundation with power to the shed. This has the option to be converted into office space or extra living space. 3. At the very corner of the property is a large dog kennel (chain-link) - this could easily be utilized for chickens or other pets. 4. LARGE 4 SEASON SUNROOM - ceramic floor, full glass on 3 sides, two entrance doors, air conditioning and hot water baseboard heat. Has brick wall. Plank ceiling with beams. Ceiling fan. Has a small area to install a wood or coal stove. Large closet, capable of holding apartment style washer/dryer combo. Handcrafted, glassed, cabinets hanging on the brick wall. LARGE 3 SEASON PORCH (COVERED) ADJOINING THE SUNROOM. The cement driveway is connected to both doors in the sunroom. You walk out of the one door to the porch and then directly to the garage. While the garage and home are not connected (saving on taxes) there is very little space (about 3 inches) that is exposed to the weather. So this acts like a breeze way to the garage door. NO STEPS. 5. Large country style kitchen with LARGE SKYLIGHT. Rustic beams in kitchen ceiling. Custom-made birch cabinets. Plenty of storage as the cabinets wraparound two sides of the kitchen. In the corner are 2 large Lazy Susan revolving cabinets. Dish-washing machine. Plumbed for gas stove and wired for electric stove. Ceramic tile floor. Real wood wainscot. Coat closet in kitchen. 6. Living room with rustic wainscot. Ceiling beams. Entrance way with closet and small mud-room. Between the living room and kitchen are handcrafted open shelves. Plus large opening between the two rooms. Light switch at the opening controls living room, hallway, and kitchen. 7. 3 bedrooms. Oak Trim and Oak hardwood floors. Acoustic Tile Ceiling with Ceiling lights. One bedroom is set up as a princess bedroom (2 large closets). The master bedroom has separate entrance into the bathroom. Two windows. 8. Bath and one half, connected and separated by pocket doors. Vintage 1970's bathroom. 1 full closet. Full tub and shower combination. 9. Home is heated with hot water baseboard heat, however, the home is plumbed for both oil boiler and the ability to install coal or wood boiler. The coal or wood boiler would be contained under the sunroom. The oil boiler is at the far side of the house. Two oil tanks. The floor to the sunroom is cement. Meaning you have total containment of a wood or coal boiler from the rest of the home. (containment of dust and safety of total cement and block walls. 2 large wood/coal bins that are accessible from the driveway. Cleverly hidden. 10. Unfinished basement, however, stud walls in place separating the basement into 3 sections. One section has a large (2 x 6) workbench for the do-it-yourself person. 11. Home is positioned on the property in such a manner as to allow a sufficient garden for growing vegetables. (Currently planted in grass). 12. Three flowering trees on the property. 13 Open house coming soon - or private tours.
This property is off market, which means it's not currently listed for sale or rent on Zillow. This may be different from what's available on other websites or public sources.