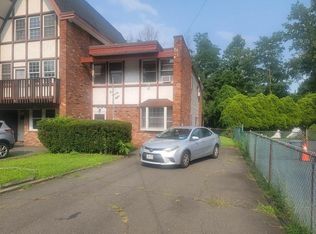
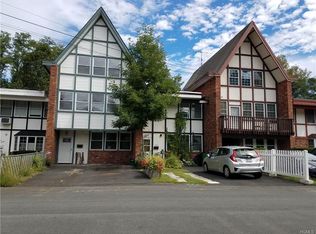
Welcome to this beautiful 3 bedroom townhouse, where comfort meets everyday convenience. As you step inside, you are greeted by a lovely eat-in kitchen fully equipped with stainless steel appliances. The main floor features bright new spotlights and a laundry room ideally located right off the kitchen. It also includes a convenient half bathroom and an expansive, open concept dining room and living room area. This entire space leads directly out to the backyard, making it perfect for entertaining and indoor-outdoor living.
Upstairs, you will find a brand-new full bathroom alongside three bedrooms. The two secondary rooms are bright and inviting. The primary suite serves as a true sanctuary, featuring its own private balcony with breathtaking mountain views. Additional highlights include a newly paved driveway and a unique, unfinished 3rd floor offering endless possibilities to expand and customize your living space. Don't miss out on this fantastic opportunity! This wont last on the market long!
Pending
$439,000
126 Halgren Crescent, Haverstraw, NY 10927
3beds
1,920sqft
Single Family Residence, Residential
Built in 1965
3,485 Square Feet Lot
$-- Zestimate®
$229/sqft
$-- HOA
What's special
Convenient half bathroomBright new spotlightsLovely eat-in kitchenNewly paved driveway
- 36 days |
- 1,167 |
- 62 |
Likely to sell faster than
Zillow last checked:
Listing updated:
Listed by:
Keller Williams Hudson Valley 845-639-0300,
Jacob Katzenstein 917-202-6536
Source: OneKey® MLS as distributed by MLS GRID,MLS#: 1004813
Facts & features
Interior
Bedrooms & bathrooms
- Bedrooms: 3
- Bathrooms: 2
- Full bathrooms: 1
- 1/2 bathrooms: 1
Heating
- Baseboard, Natural Gas
Cooling
- None
Appliances
- Included: Dishwasher, Dryer, Freezer, Gas Oven, Oven, Refrigerator, Stainless Steel Appliance(s), Washer, Gas Water Heater
- Laundry: Gas Dryer Hookup, In Kitchen, Laundry Room, Washer Hookup
Features
- Eat-in Kitchen, Open Floorplan, Storage, Walk Through Kitchen
- Flooring: Wood
- Windows: Double Pane Windows
- Attic: Full
- Has fireplace: No
Interior area
- Total structure area: 1,920
- Total interior livable area: 1,920 sqft
Property
Parking
- Total spaces: 2
- Parking features: Driveway
- Has uncovered spaces: Yes
Features
- Levels: Three Or More
- Patio & porch: Porch
- Exterior features: Balcony, Playground
- Fencing: Back Yard,Full,Other,Wood
- Has view: Yes
- View description: Mountain(s)
Lot
- Size: 3,485 Square Feet
- Features: Back Yard, Front Yard
Details
- Additional structures: Shed(s)
- Parcel number: 39220102603500010220000000
- Special conditions: None
- Other equipment: None
Construction
Type & style
- Home type: SingleFamily
- Property subtype: Single Family Residence, Residential
- Attached to another structure: Yes
Materials
- Stucco, Vinyl Siding
Condition
- Updated/Remodeled
- Year built: 1965
Utilities & green energy
- Sewer: Public Sewer
- Water: Public
- Utilities for property: Electricity Available, Electricity Connected, Natural Gas Available, Natural Gas Connected, Sewer Connected, Water Connected
Community & HOA
HOA
- Has HOA: No
Location
- Region: Haverstraw
Financial & listing details
- Price per square foot: $229/sqft
- Tax assessed value: $190,400
- Annual tax amount: $13,948
- Date on market: 6/3/2026
- Cumulative days on market: 36 days
- Listing agreement: Exclusive Right To Sell
- Inclusions: Washer, Dryer, Fridge/Freezer, Oven
- Electric utility on property: Yes
- Body type: Other
Estimated market value
Not available
Estimated sales range
Not available
Not available
Price history
| Date | Event | Price |
|---|---|---|
| 6/30/2026 | Pending sale | $439,000$229/sqft |
Source: | ||
| 6/3/2026 | Listed for sale | $439,000+245.1%$229/sqft |
Source: | ||
| 3/31/2000 | Sold | $127,200-12.3%$66/sqft |
Source: Agent Provided Report a problem | ||
| 12/26/1991 | Sold | $145,000$76/sqft |
Source: Agent Provided Report a problem | ||
Public tax history
| Year | Property taxes | Tax assessment |
|---|---|---|
| 2025 | -- | $190,400 |
| 2024 | -- | $190,400 |
| 2023 | -- | $190,400 |
| 2022 | -- | $190,400 |
| 2021 | -- | $190,400 |
| 2020 | -- | $190,400 |
| 2019 | -- | $190,400 |
| 2018 | -- | $190,400 |
| 2017 | $8,635 | $190,400 |
| 2016 | -- | $190,400 |
| 2015 | -- | $190,400 |
| 2014 | -- | $190,400 |
| 2013 | -- | $190,400 -10% |
| 2012 | -- | $211,500 -10% |
| 2011 | -- | $235,000 |
| 2010 | -- | $235,000 -4.3% |
| 2009 | -- | $245,500 -5% |
| 2007 | -- | $258,400 |
| 2006 | -- | $258,400 +2523.4% |
| 2005 | -- | $9,850 |
| 2004 | -- | $9,850 |
| 2003 | -- | $9,850 |
| 2002 | -- | $9,850 |
| 2001 | -- | $9,850 |
| 2000 | -- | $9,850 |
Find assessor info on the county website
Monthly payment
Estimated monthly payment$1,822
All calculations are estimates and provided by Zillow, Inc. for informational purposes only. Actual amounts may vary.
HOA fees may include property taxes on listings classified as Co-Ops. Contact the listing agent and/or owner for fee details.
Mortgage interest rates are dependent on a number of factors, including credit score, down payment, and repayment length. Interest rate data provided by Zillow Group Marketplace, Inc. as of 1/1/1970 from various mortgage lenders with which we have lead or other similar arrangements; the Estimated Payment is an average of those rates.
See how much you could borrow to make a competitive offer.
Climate risks
Neighborhood: 10927
Nearby schools
GreatSchools rating
- 4/10Haverstraw Elementary SchoolGrades: 4-6Distance: 0.6 mi
- 4/10Fieldstone Secondary SchoolGrades: 7-8Distance: 2.8 mi
- 6/10North Rockland High SchoolGrades: 9-12Distance: 2 mi
Schools provided by the listing agent
- Elementary: West Haverstraw Elementary School
- Middle: Fieldstone Middle School
- High: North Rockland High School
Source: OneKey® MLS as distributed by MLS GRID. This data may not be complete. We recommend contacting the local school district to confirm school assignments for this home.
A local agent can set up tours, give advice and negotiate with sellers.
- New York
- Rockland County
- Haverstraw
- 10927
- 126 Halgren Crescent